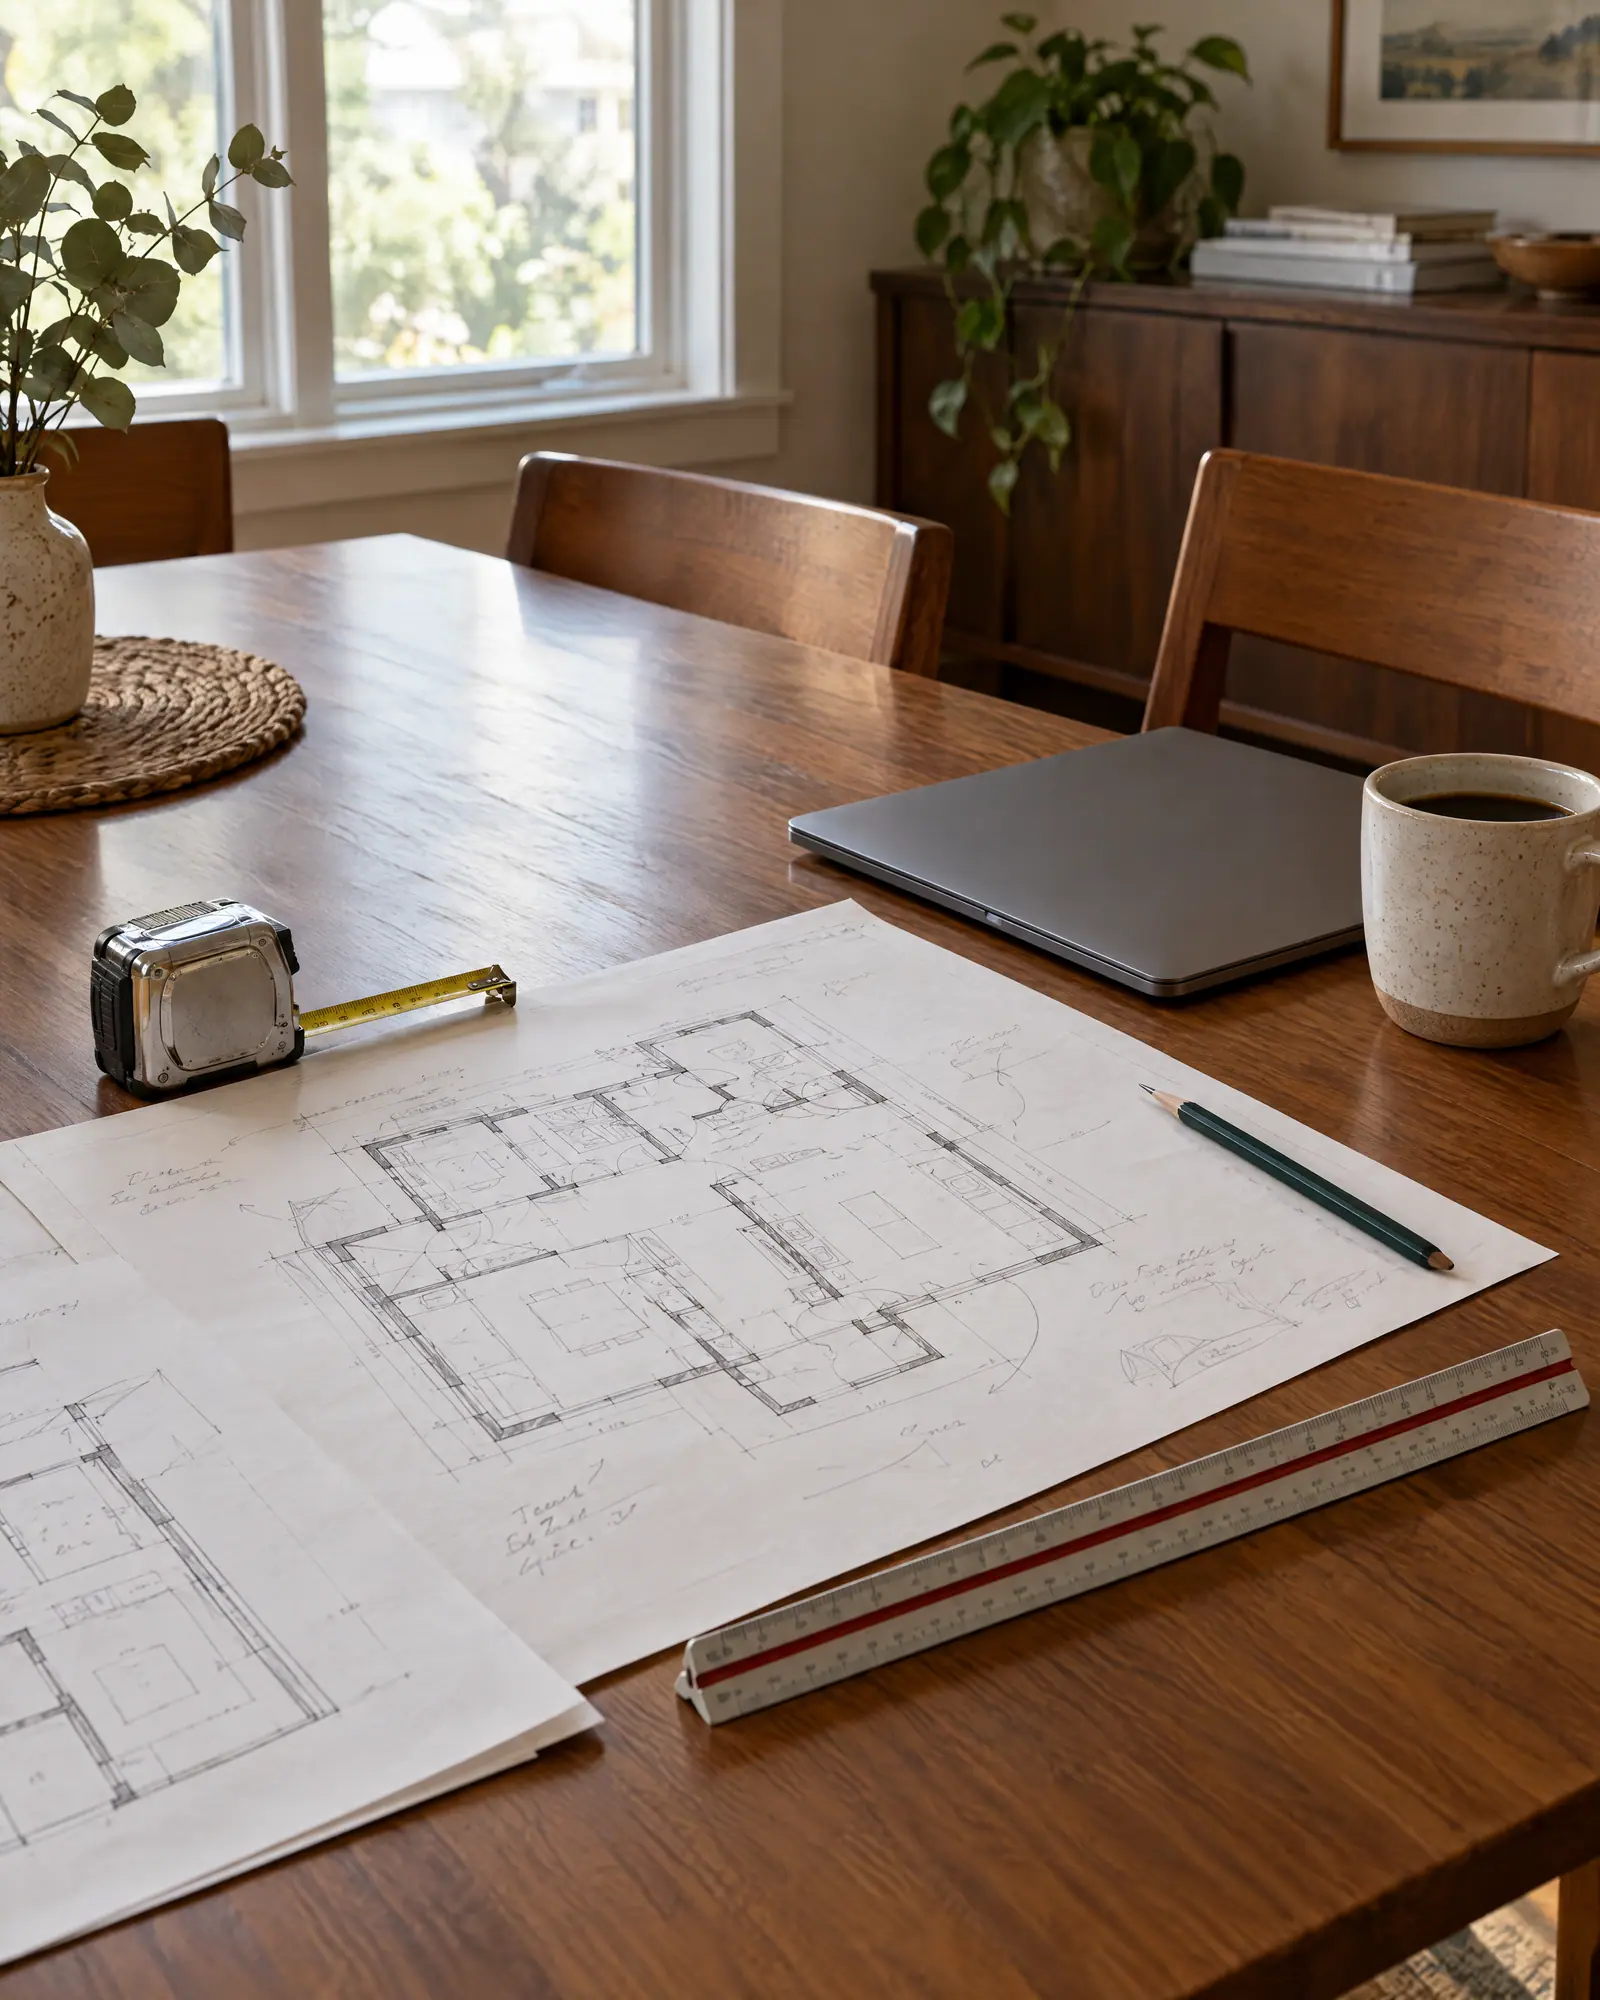
Five stages, each with a clear purpose, so the decisions that shape your home are made deliberately and in the right order.
Concept visualization
01
Consultation
We learn how you live, what you want to change, and whether we're the right fit for the work.
The first conversation is about your home and how you use it, not about finishes. We walk the space, listen to what isn't working, and look for the conditions that shape scope: structure, systems, access, the age of the house. We'll ask about priorities and about the range of investment you're comfortable with, because a plan that ignores budget isn't really a plan. By the end, both sides should know whether the project is a good fit and what a sensible next step looks like.
Your priorities and must-haves for the project
An initial sense of scope and investment range
Whether to move forward into design and planning
02
Design & Planning
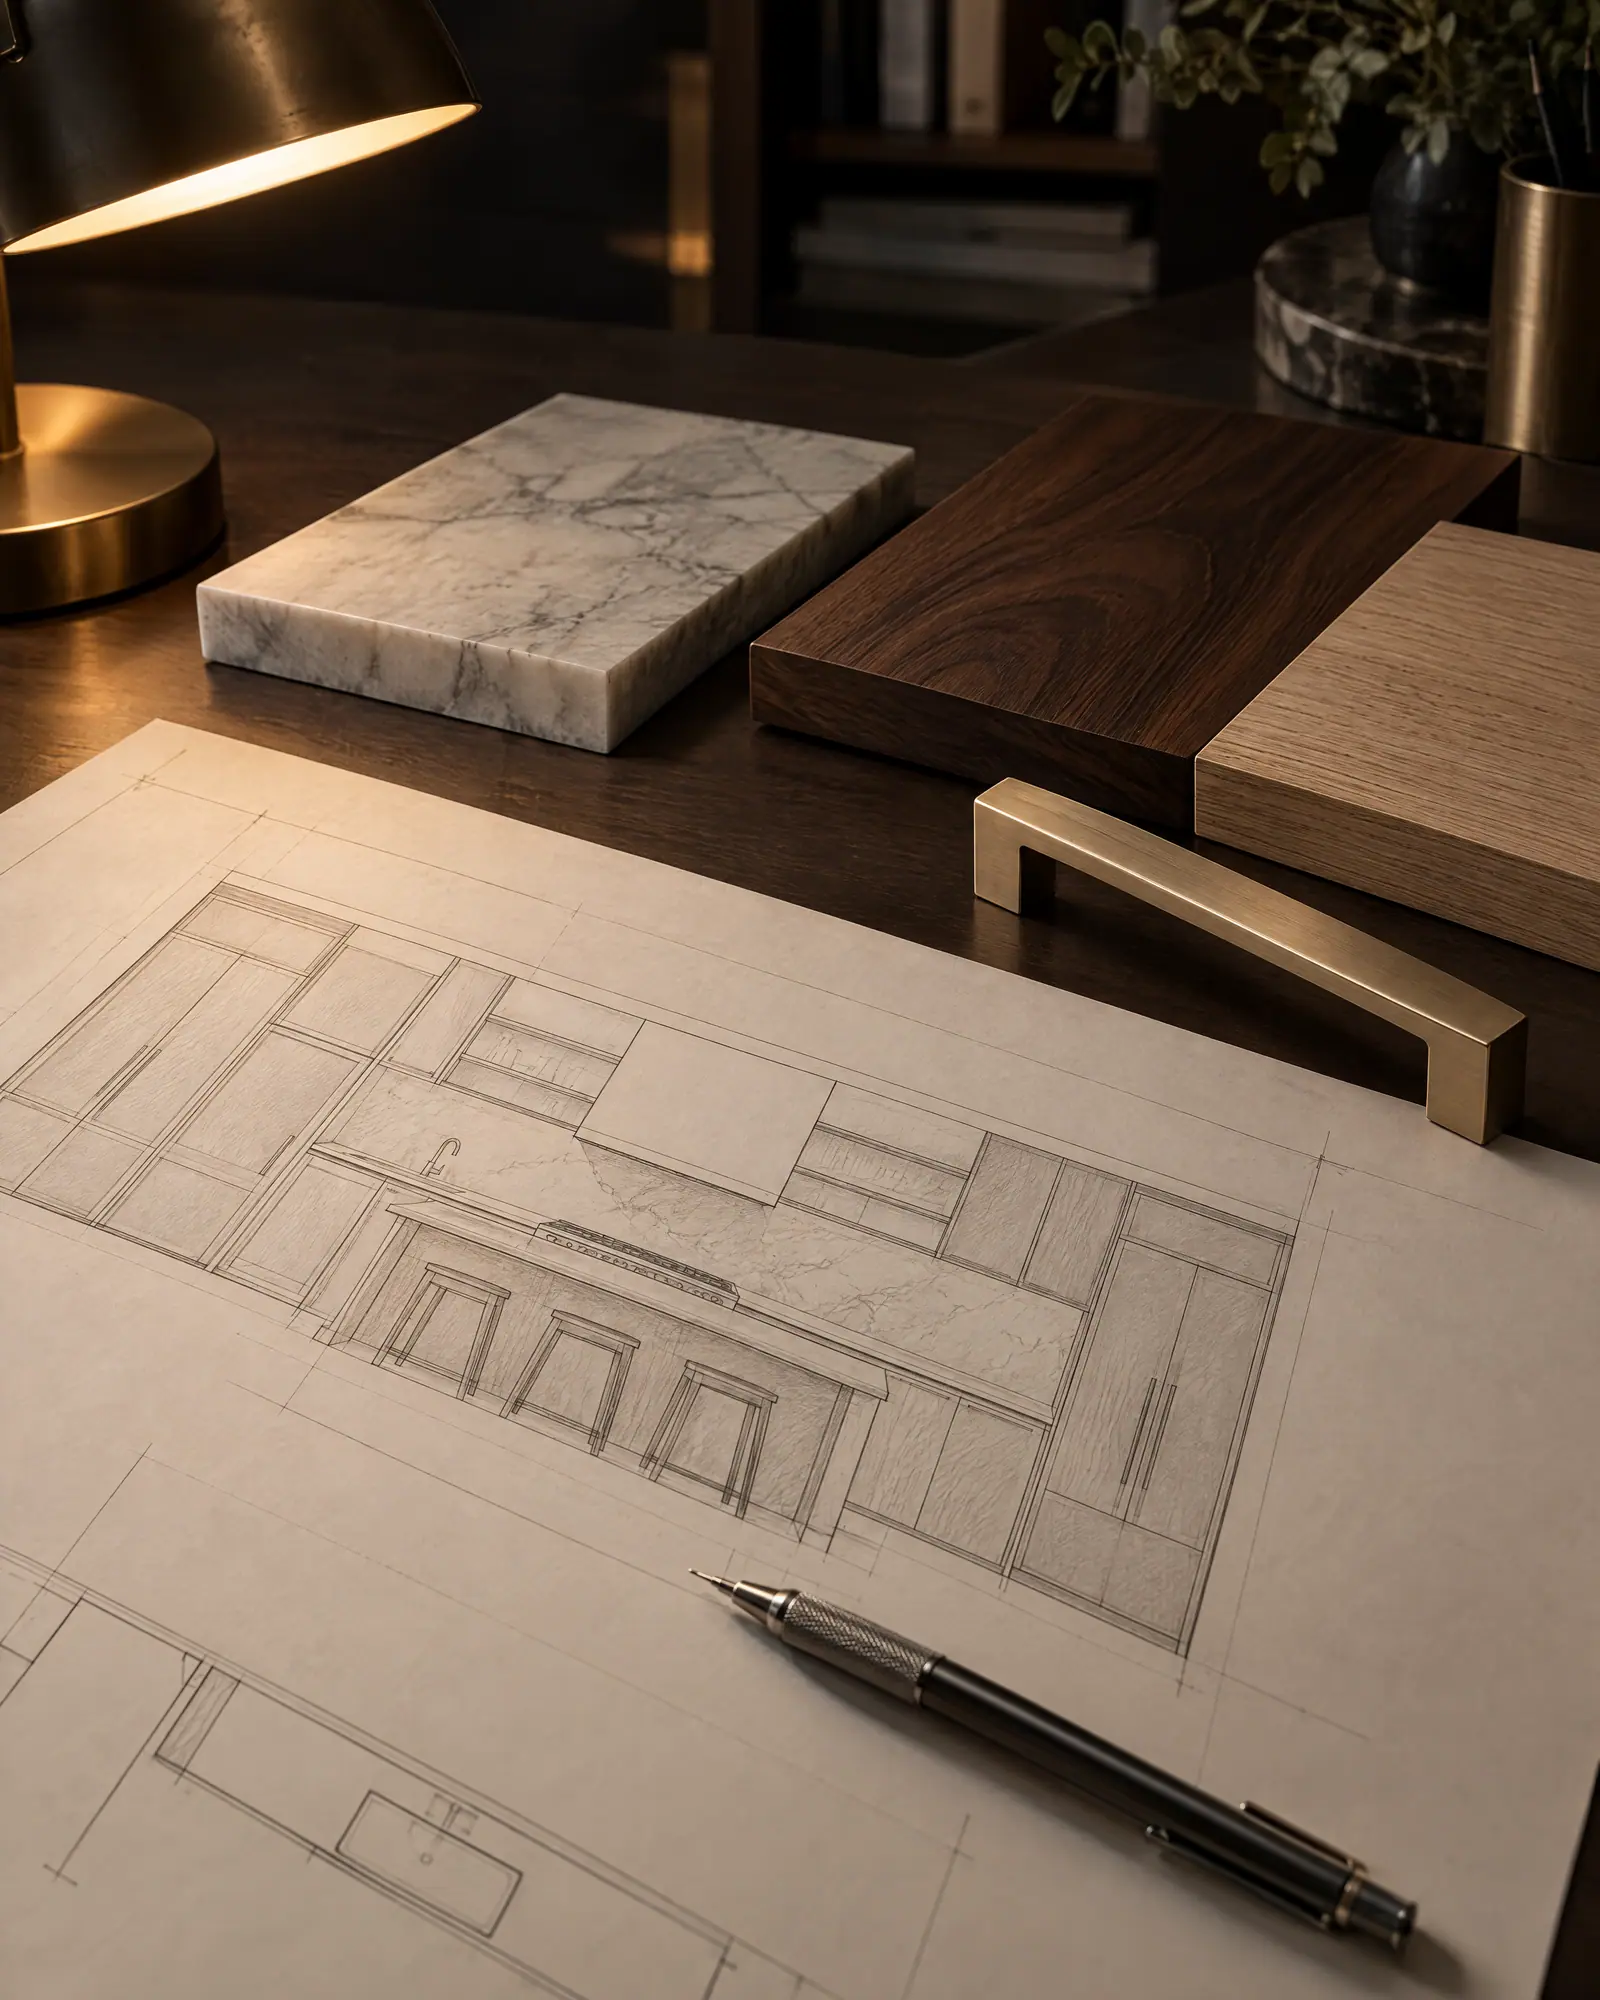
Layout, selections and scope are resolved on paper before anything is ordered or demolished.
This is where most of the project is actually decided. We develop the layout, resolve proportions and sightlines, and work through selections in the order they affect one another: appliances and fixtures before cabinetry, cabinetry before countertops, substrates before tile. Where structural, mechanical or permit drawings are needed, they're coordinated here. A change at this stage costs a revision to the drawings. The goal is a complete set of drawings and selections, detailed enough that the people building the work never have to guess.
Final layout and design drawings
Material, fixture and finish selections
A defined scope of work to build from
03
Project Preparation
Orders, permits, scheduling and site protection are lined up before construction begins.
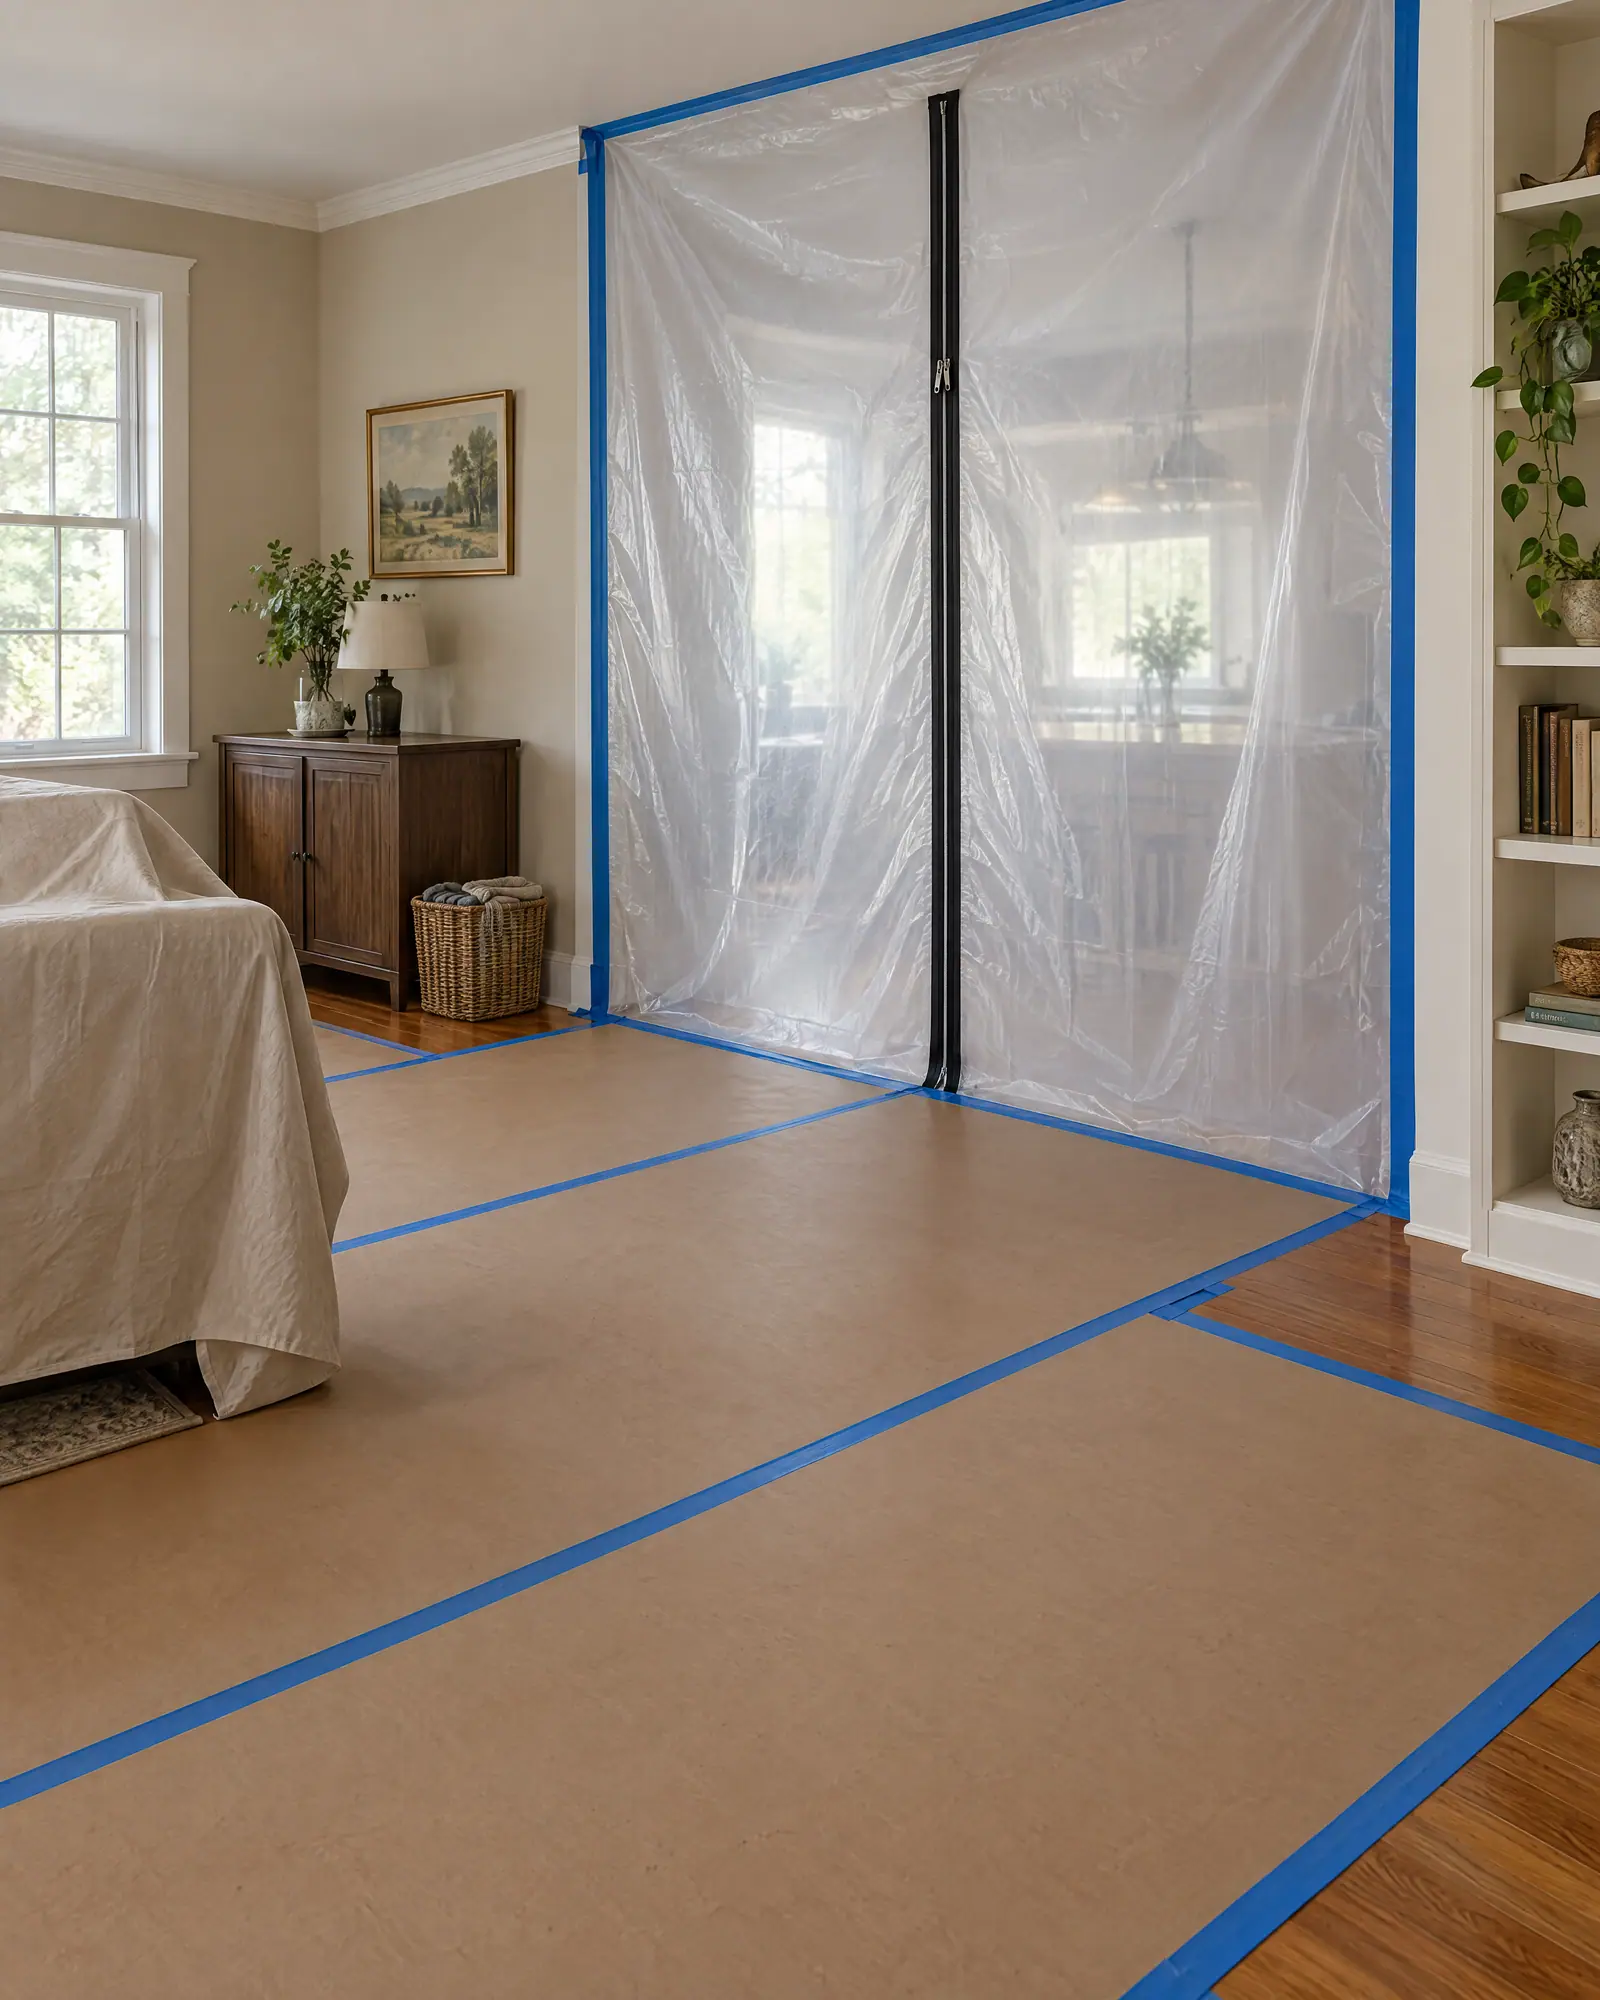
Good construction starts before anyone picks up a tool. Long-lead items are ordered and tracked, deliveries are inspected as they arrive, and permits are pursued where the work requires them. We plan the sequence of trades and how the house will be protected: dust containment, floor protection, and a path in and out that keeps the rest of your home livable. You'll know which parts of the house will be affected and how daily life will work around the project.
Confirmed orders for long-lead materials and fixtures
A construction sequence and start plan
A plan for site protection and for living around the work
04
Craftsmanship & Construction
The plan is built with care, including the concealed work most people never see.
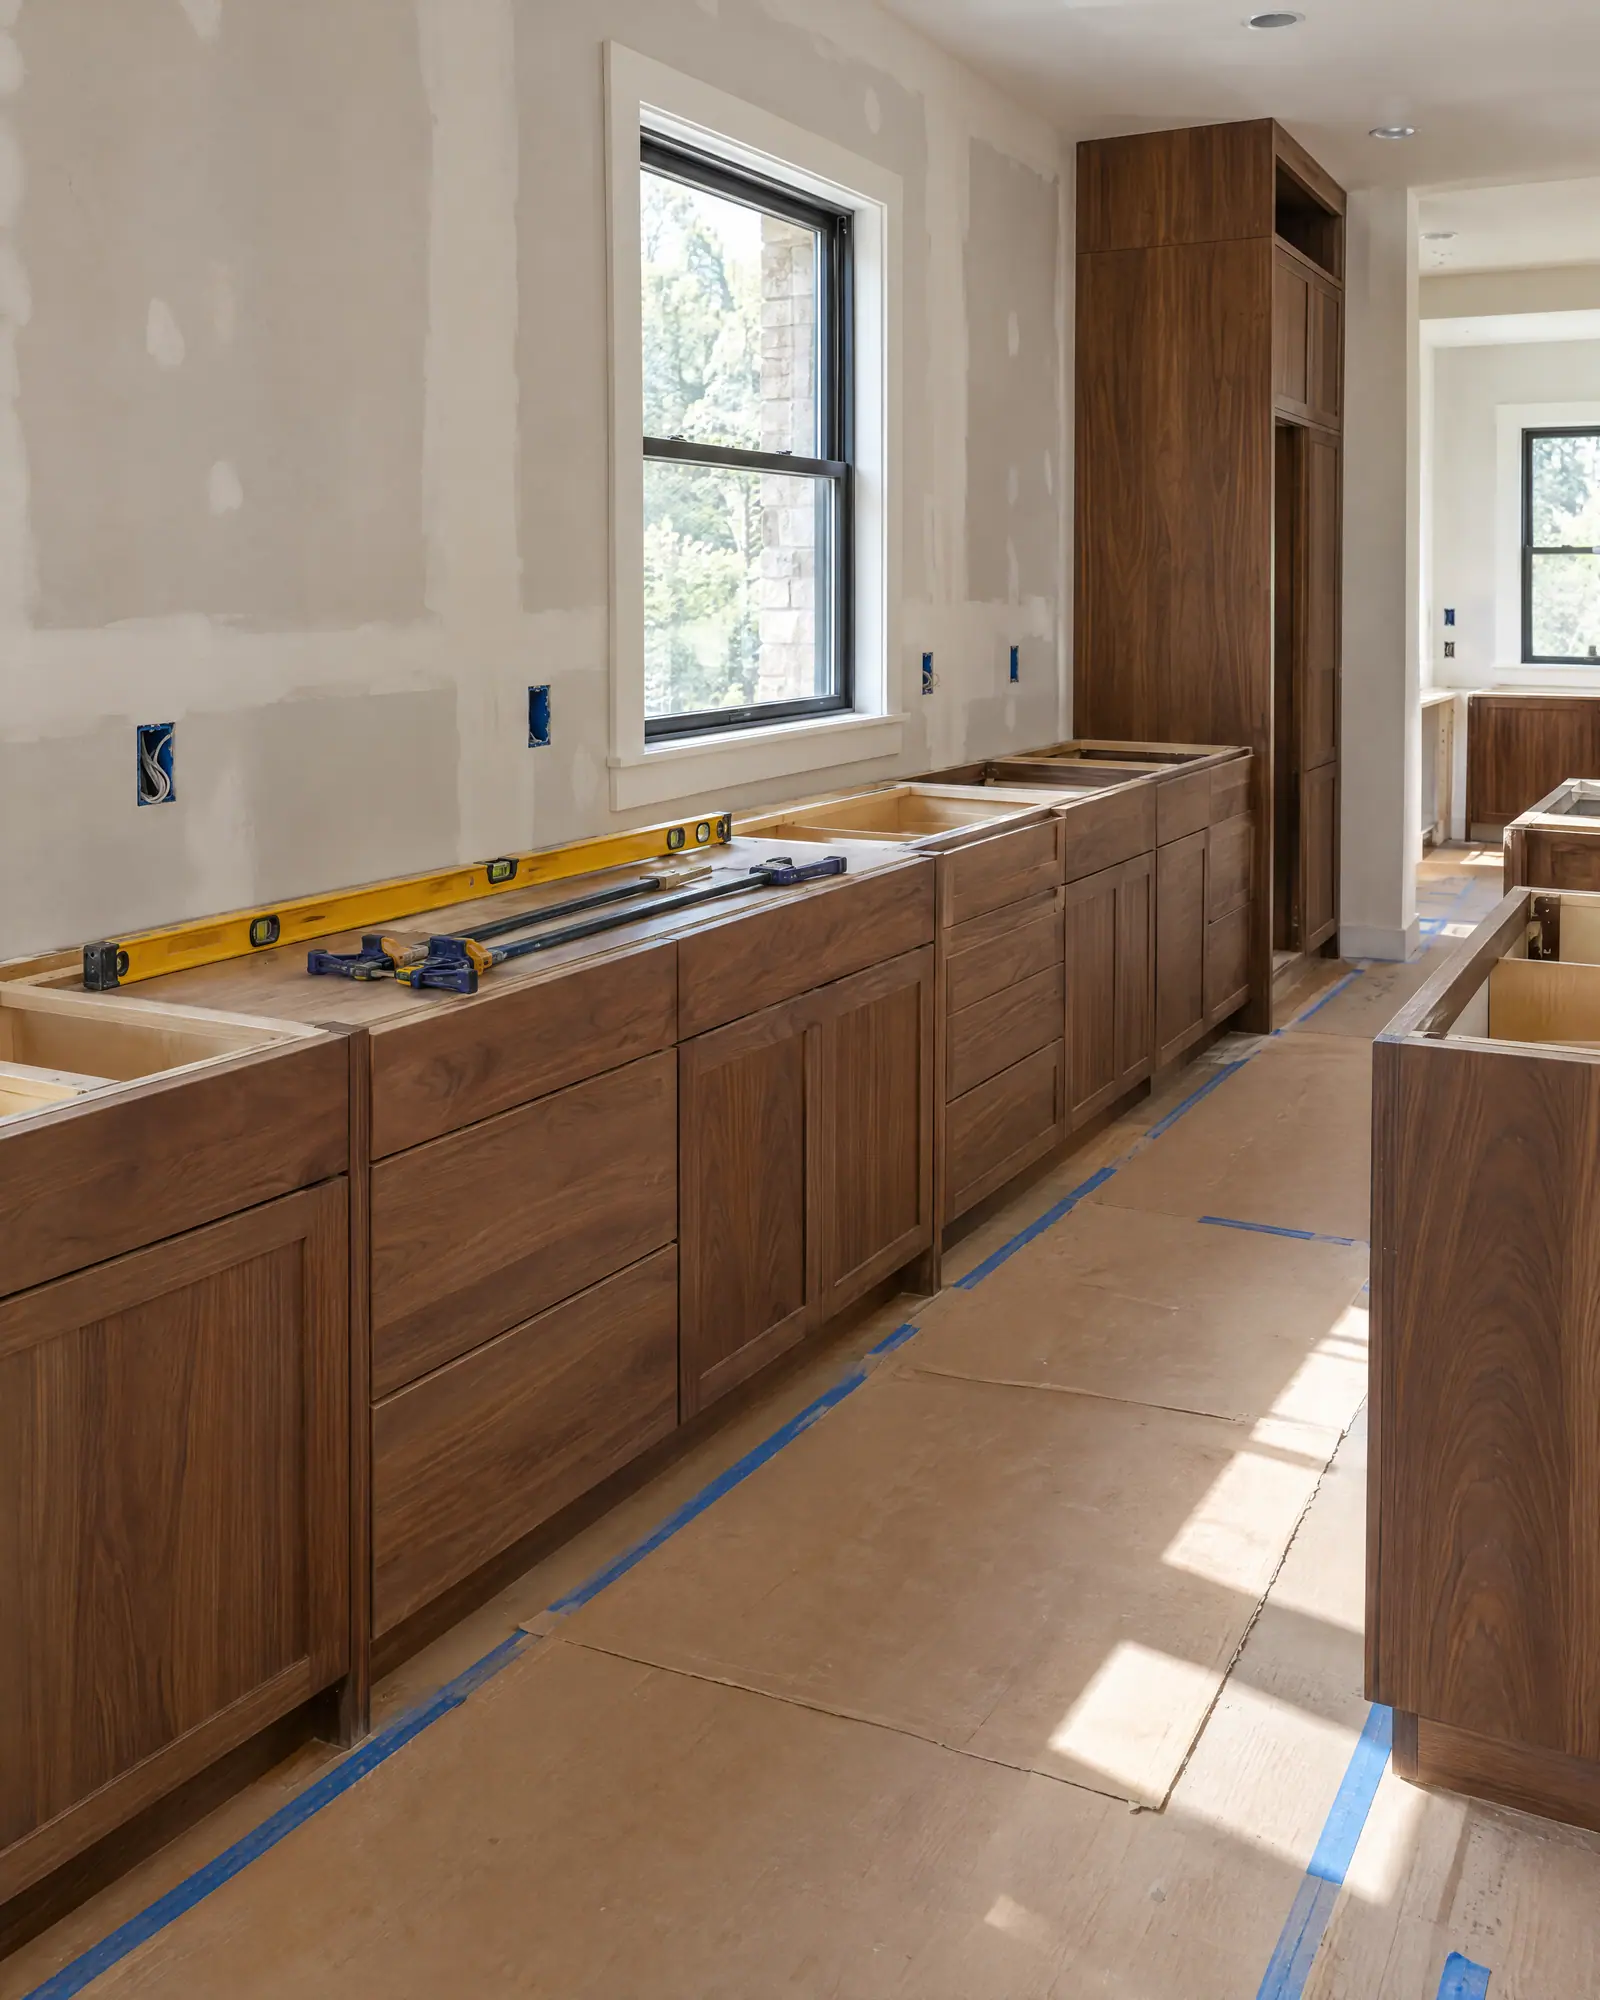
Demolition reveals the house as it really is, and older houses tend to have opinions. Framing is corrected, systems are roughed in, and required inspections happen before walls close. Concealed work gets the same attention as finished surfaces: blocking for heavy fixtures and future grab bars, continuous waterproofing, properly sized ventilation. Then the finish trades bring the drawings to life. When a question comes up on site, it's answered against the plan and written down, so a change made in conversation never goes unrecorded.
How to handle any hidden conditions uncovered during demolition
Approval of documented changes before they're built
Progress updates measured against the plan
05
Final Reveal
We walk the finished space with you, resolve the remaining details, and hand over what you need to care for it.
Before the reveal, we walk the work ourselves and address what we find. Then we walk it together, room by room, in good light. Anything that isn't right goes on a written list and gets resolved. You receive the information that matters for living with the space: care guidance for stone, wood and specialty finishes, manufacturer documentation for fixtures and appliances, and a record of selections such as paint colors and tile lots for future touch-ups. Then the house is yours again.
A joint walkthrough of the finished work
A written list of any final items to resolve
Care guidance, product documentation and a record of selections
Why Our Remodeling Process Puts Decisions First
Every remodeling process has the same raw ingredients: design, ordering, construction and finish. What separates a calm project from a chaotic one is the order they happen in. Our process front-loads decisions on purpose. The more that's settled before demolition, the less the schedule depends on luck.
The reason is the basic physics of construction. Choices cascade. A freestanding tub may need a different drain location and more floor support than an alcove tub. A professional-style range can change the hood, the duct run and the makeup air. A wall-hung vanity needs blocking inside the wall before drywall goes up. Make those choices during design and they cost a revision to the drawings. Make them after the walls close and they cost demolition.
How the Timing of a Remodeling Decision Changes Its Impact
The same decision, made during design versus during construction
Decision
Made during design
Made during construction
Moving a sink or toilet
Plan revised; new supply and drain lines routed before rough-in
Floors or walls reopened, plumbing redone, possible reinspection
Changing the range or hood
Hood and duct path sized to match from the start
Ductwork rerouted, cabinetry altered, possible electrical or gas changes
Adding a wall-hung vanity or heavy fixture
Blocking added while framing is open
Finished drywall opened, blocked and patched
Changing tile size or thickness
Substrate, layout and doorway transitions planned to suit
Thresholds adjusted, new order placed, work paused for delivery
Adding lighting or outlets
Placed on the electrical plan for rough-in
Finished walls and ceilings cut to run new wiring
None of this means a plan can't change. It means changes belong where they're cheapest: on paper.
Sequence Protects Both Quality and Schedule
Quality problems in remodeling rarely come from a lack of skill. They come from pressure. A tile setter forced to work around a vanity that hasn't arrived. A painter asked to finish before the trim carpenter is done. Drywall closed before an inspection. When the sequence breaks, someone improvises, and improvisation is where shortcuts hide.
That's why Project Preparation is its own stage. Long-lead items are ordered and confirmed, deliveries are checked, and the trades are sequenced so each one inherits a finished surface from the last. It's unglamorous work. It's also what lets kitchen remodeling and bath projects move forward without stalling halfway.
What a Disciplined Remodeling Process Gives You
Clear stages give you clear moments to decide, and clear moments to step back. You'll know what's being decided now, what comes next, and what's already settled. It works the same way whether the project is a single bath or a whole-home renovation, and it reflects the standards we hold as a firm. The scale changes. The discipline doesn't.
How early should design decisions be made in a remodel?
As early as possible, and ideally all of them before construction starts. Appliances, fixtures, cabinetry and tile affect framing, plumbing, electrical and ventilation, so a late choice often means rework. Long-lead items also need time to arrive. We resolve selections during design and planning so construction can follow a finished plan instead of waiting on open questions.
Do I need a permit for a home remodel?
Often, yes. Structural changes, new or relocated plumbing and electrical work, and changes affecting ventilation or egress generally require permits and inspections, though the exact rules are set by your local building department. Purely cosmetic work, such as painting, often doesn't. We identify permit requirements during planning so approvals don't hold up the start of construction.
What happens if a problem is found behind the walls?
Hidden conditions are a normal part of remodeling, especially in older homes: undersized framing, outdated wiring, past water damage. When one turns up, we stop, document it, and walk you through the options and their effect on scope before anything proceeds. Nothing changes without your decision. Careful investigation early on reduces surprises, but no one can promise to eliminate them.
Can I live in my home during a remodel?
It depends on the scope. Many single-room projects allow you to stay, with dust containment, floor protection and a defined work zone keeping the rest of the house usable. Losing your kitchen or only full bath is harder, and some whole-home renovations make a temporary move the more comfortable choice. We plan for this during project preparation so you can decide with a clear picture.
How should I prepare for a remodeling consultation?
Bring whatever helps us understand how you live and what you want to change: photos of spaces you admire, a list of what frustrates you about the current room, any existing drawings or surveys of the house, and a sense of the investment range you have in mind. Be candid about priorities. Knowing what matters most makes every later decision easier.
Begin the Conversation
Begin With a Conversation
Tell us about your home and we'll walk you through how the first stage would work for your project.