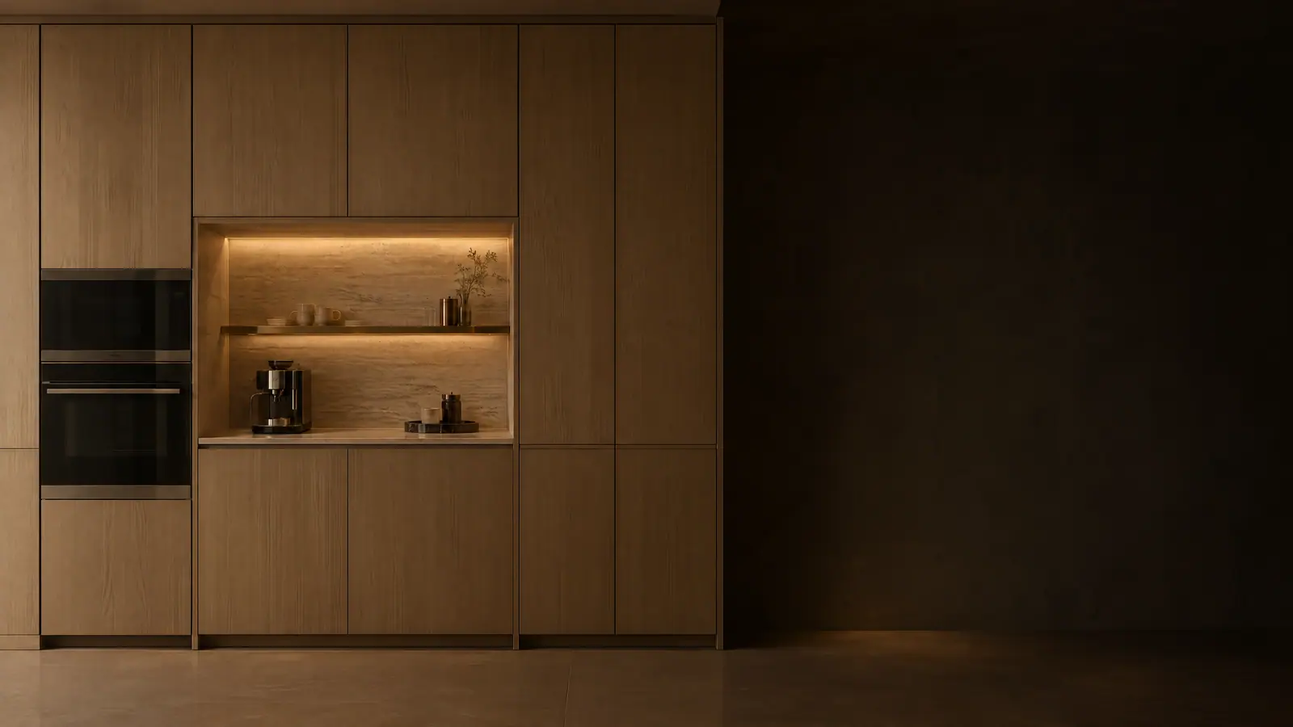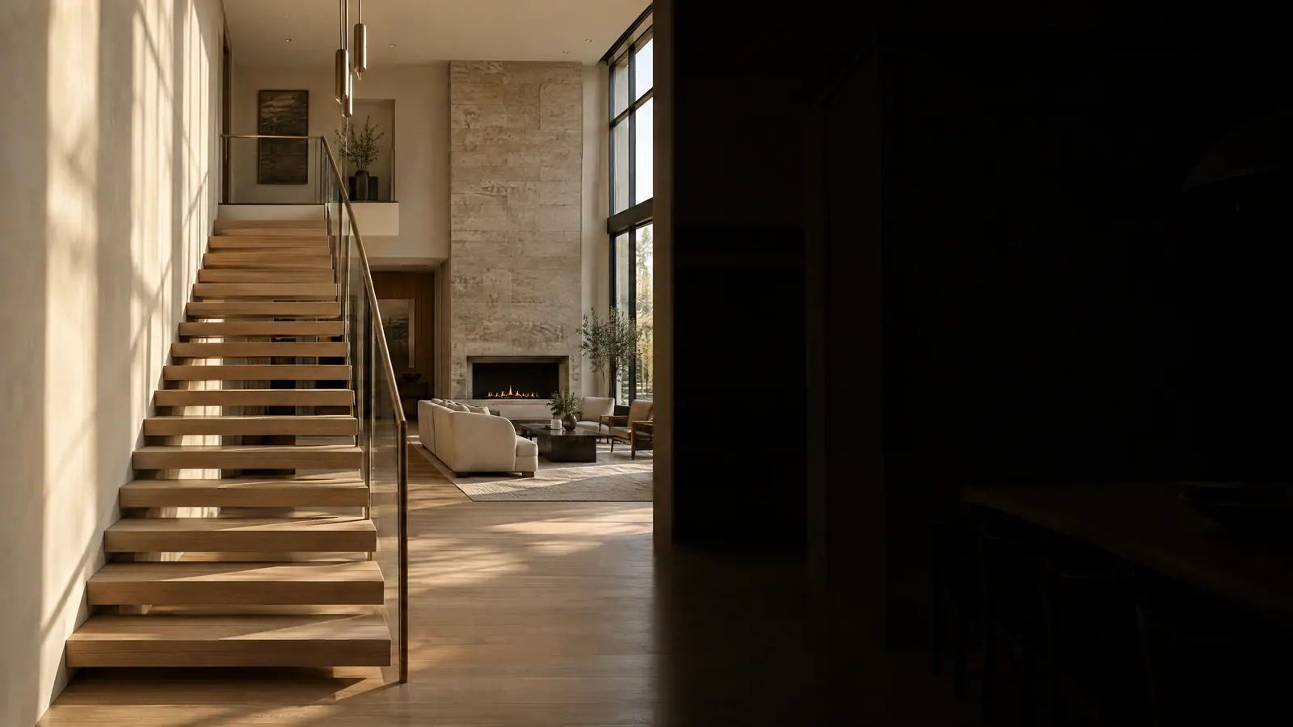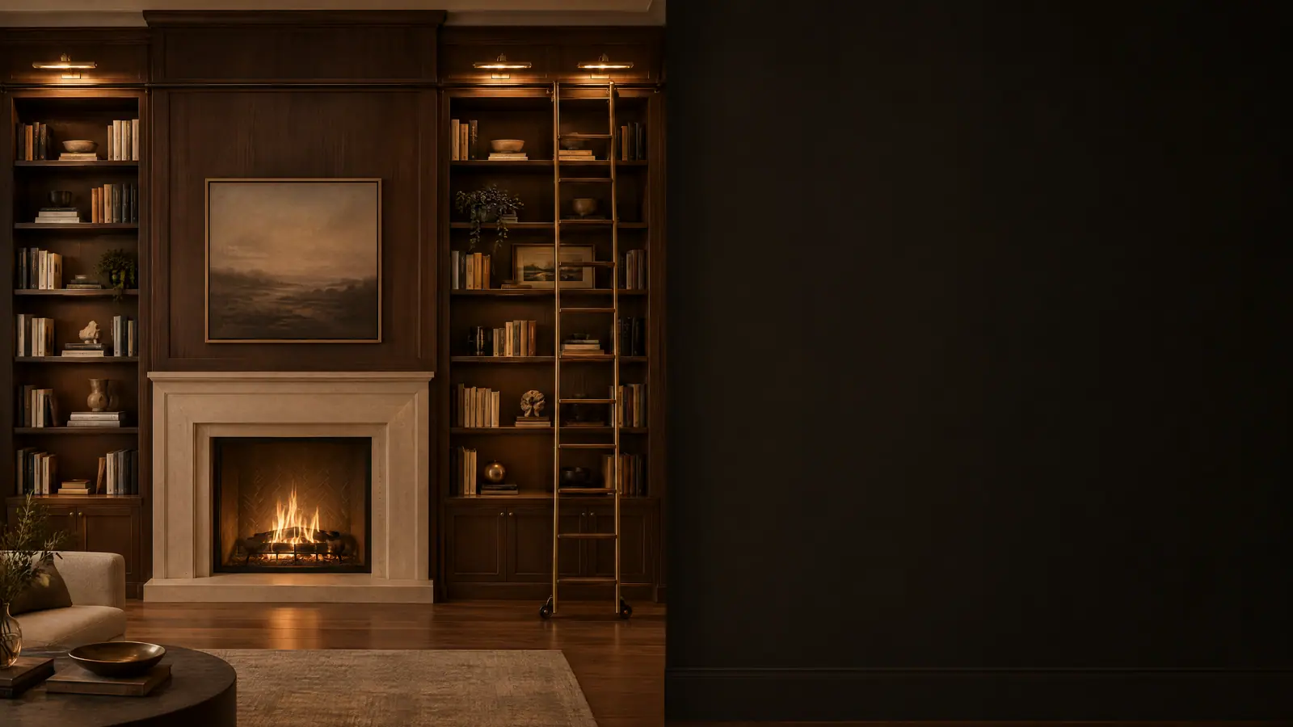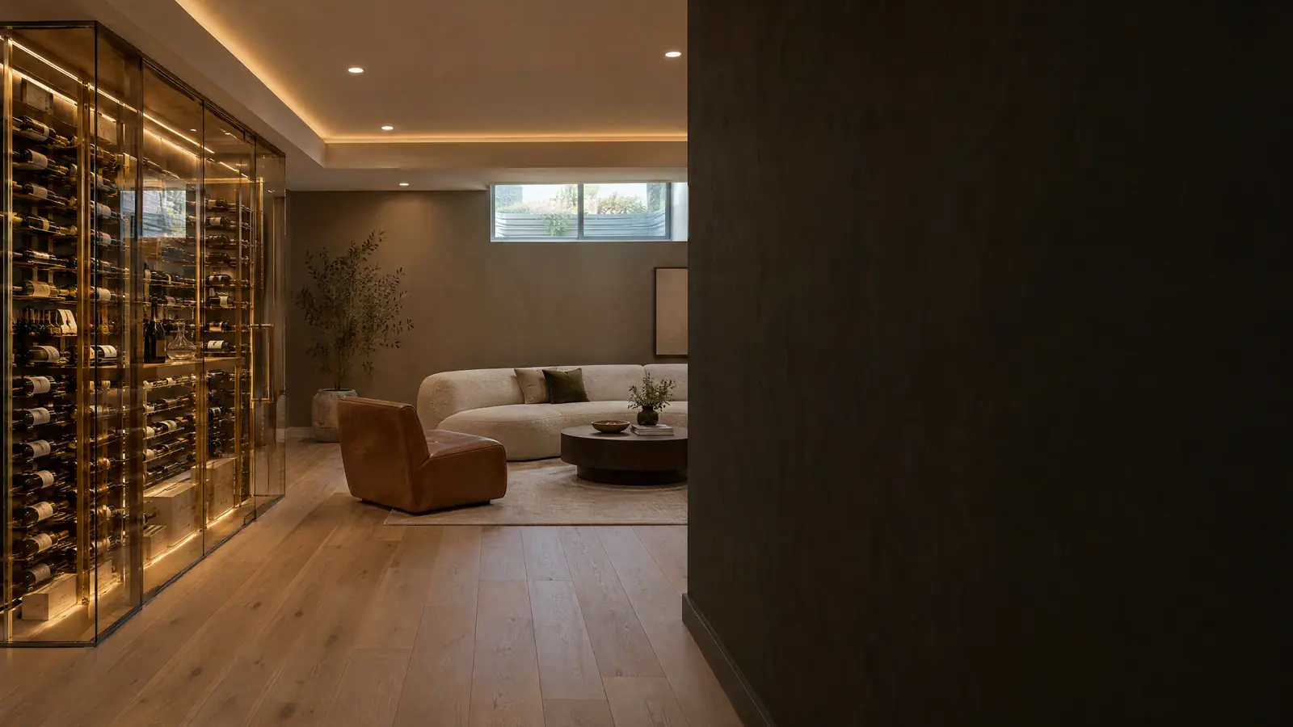
Basement finishing is the one remodel where the most important work happens before anyone talks about finishes. A lower level sits against soil, often below the sewer line, beside the furnace and main drain. That combination punishes shortcuts. Done well, a finished basement reads as a true floor of the home: dry, quiet and warm underfoot. Done poorly, it's a mold problem with nice trim. We answer the building-science questions first and design second, following our consultation-to-reveal remodeling process.
Basement Finishing Starts With Where the Water Comes From
Every basement gets wet. The question is how. Liquid intrusion (seepage where wall meets slab, leaks at cracks) is a different problem from condensation, which forms when humid summer air meets cool concrete. A quick diagnostic: tape a square of clear plastic tightly to the wall for a day or two. Moisture behind the sheet means vapor is moving through the foundation. Droplets on the room side point to condensation.
Most intrusion starts outside. The IRC calls for grade to fall at least 6 inches within the first 10 feet of the foundation where the lot allows. Gutters, downspout extensions and settled backfill come next.
How to Insulate Foundation Walls Without Trapping Moisture
The common failure point in older basements is a wall built like an above-grade wall: studs against concrete, fiberglass batts, and polyethylene sheeting on the room side. With poly on the warm face, moisture moving inward through the concrete gets trapped in the batts, where it condenses and stays. Open one of those walls and the bottom plate is often stained or moldy.
The better assembly puts moisture-tolerant foam directly against the concrete: rigid board (XPS, EPS or foil-faced polyiso) with taped seams, or closed-cell spray foam. With no air gap, humid room air can't reach a cold surface. A stud wall goes in front for wiring and drywall. No poly.
| Feature | Batts with poly | Rigid foam plus studs | Closed-cell spray foam |
|---|---|---|---|
| Condensation risk | High | Low when seams are sealed | Low |
| If the wall gets damp | Batts and wood hold water | Foam tolerates wetting | Foam tolerates wetting |
| Typical R-value | R-13 to R-15 in a 2x4 cavity | About R-5 per inch (XPS) | Roughly R-6 to R-7 per inch |
| Stone or irregular walls | Leaves voids | Needs shimming | Conforms to the surface |
Radon Testing Belongs Before the Framing
Radon, an odorless radioactive gas, enters through slabs, joints and sump openings and concentrates at a home's lowest level. The EPA's action level is 4 picocuries per liter (pCi/L), and it suggests considering mitigation between 2 and 4. Basement finishing puts people exactly where levels run highest, so test before the design is final. A sub-slab mitigation vent pipe belongs in a planned chase, not a box added after drywall. Retest once the space is occupied.
Egress Windows Turn a Room Into a Legal Bedroom
Basement finishing that adds a bedroom brings egress into play. Under the IRC, a basement with habitable space needs an emergency escape and rescue opening, and every basement sleeping room needs its own. Core window requirements:
- A net clear opening of at least 5.7 square feet, or 5 square feet for grade-floor and below-grade openings
- A net clear height of at least 24 inches and width of at least 20 inches
- A sill no higher than 44 inches above the floor
Where this goes wrong: a window that just meets the 24-inch and 20-inch minimums opens to about 3.3 square feet, well short of the area requirement. All three have to pass at once. Window wells deeper than 44 inches need a permanent ladder or steps. Local amendments vary.
Ceiling Height, Soffits and the Ductwork Problem
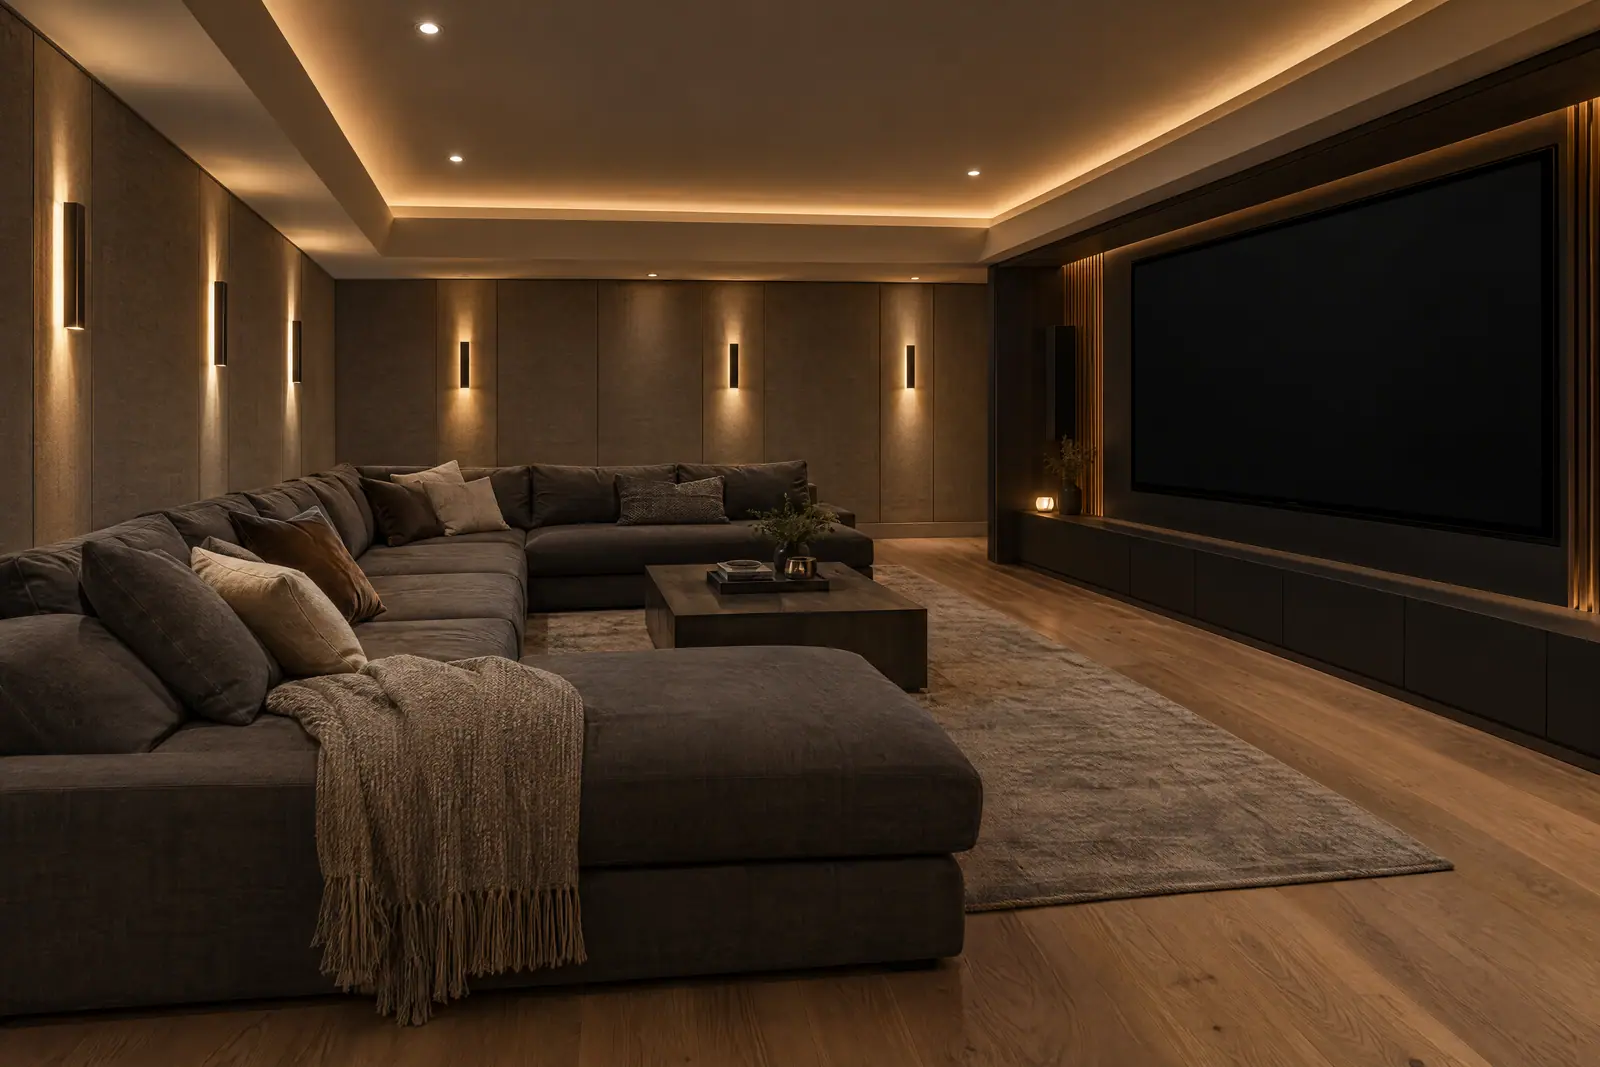
The IRC baseline for habitable space is a 7-foot ceiling, with limited allowances where beams and ducts project below it. Many basements barely clear that once flooring and drywall go in. We'd rather plan soffits than discover them. If the trunk line can't be rerouted, the soffit becomes architecture: aligned with the beam, carried around the room as a deliberate band, or framing a media wall. Leave access panels at cleanouts and valves, or every future service call becomes demolition.
Subfloor Options Over a Concrete Slab
The right subfloor depends on slab moisture and how much height you can spare.
- Dimpled-membrane panels create a small air gap with modest height loss
- Rigid foam under a plywood deck adds warmth and costs more height
- Floating vinyl plank or engineered flooring over a vapor-retarding underlayment suits flat, dry slabs
Sound Control for Media Rooms and Guest Suites
Batts in the joist bays help a little. Real separation combines mass, damping and decoupling: two layers of 5/8-inch drywall with damping compound between them, hung on isolation clips and hat channel, every penetration sealed. Flanking paths undo that work. A shared duct run, an unsealed recessed light or a hollow-core door can carry more sound than the ceiling ever will.
HVAC Zoning and Dehumidification in a Finished Basement
Basements need less cooling and more moisture control than the floors above. A few registers tapped off the main trunk often leave the lower level cold in winter, clammy in summer and short on return air. A dedicated zone with motorized dampers works better, or a ducted mini-split for larger spaces. The EPA recommends keeping indoor relative humidity below 60 percent, ideally 30 to 50 percent. A dedicated dehumidifier holds that range more reliably than the air conditioner.
Wet Bars, Bathrooms and Plumbing Below the Sewer Line
If the building drain leaves below the slab, new fixtures can usually drain by gravity after saw-cutting and trenching. If the sewer exits through the foundation wall above floor level, anything lower has to be pumped up. A bar sink alone can often use a small drain pump. A toilet needs a sewage ejector (a sealed, vented basin with a pump and check valve) or a macerating system, and either needs power and a plan for outages. A full bath follows our bathroom remodeling standards, with drain and vent work planned first.
Planning the Scope of Your Basement Remodel
If your goal is a guest suite with a bedroom,
Then settle egress, drains and radon before the layout is final.
If your goal is a media room,
Then prioritize the ceiling assembly and a dedicated HVAC zone.
If your goal is an entertaining level with a wet bar,
Then confirm drain depth first, because it decides where the bar can go.
If the basement is one piece of a larger plan,
Then scope it within whole-home renovations so mechanical upgrades serve every floor.
Lower-level built-ins follow our custom interior remodeling standards. For a sense of finish level, browse our portfolio of completed work.
Planning a lower level renovation and want the hard questions answered before design starts? Schedule a basement finishing consultation
The Bottom Line on Basement Finishing
Basement finishing succeeds or fails on decisions made before the first stud: water, wall insulation, radon, plumbing and air. Get those right and the finishes are free to be ambitious. Skip them and no amount of craftsmanship will hold up. Start with an honest assessment of the basement you have, then design the one you want.