Kitchen remodeling at the luxury level is mostly decided before anyone swings a hammer. Cabinetry, stone, the hood, the circuit count and the appliance spec sheets all lock into one another, and a change to one ripples through the rest. We plan dimensions first, materials second, finishes last. Here is how we think through each layer, and where kitchen remodeling projects commonly go wrong.
Planning a Kitchen Remodel Around How You Actually Cook
The National Kitchen & Bath Association (NKBA) publishes planning guidelines that serious designers treat as the floor, not the ceiling. They're the first thing we check during the Design & Planning stage of our remodeling process.
Work Aisles and Landing Areas
NKBA recommends a work aisle of at least 42 inches for one cook and 48 inches for two or more. Walkways that only carry traffic can drop to 36 inches. Go narrower and an open dishwasher door closes the aisle. Go too wide and every pivot from sink to range becomes a walk.
Landing areas are clear counter where something lands the moment it leaves an appliance. The guidelines call for:
- 12 inches on one side of the cooktop and 15 inches on the other
- 24 inches on one side of the main sink and 18 inches on the other
- 15 inches on the handle side of the refrigerator
- 15 inches beside a wall oven, or across an aisle no more than 48 inches away
Where layouts fail is usually the range wall. A 48-inch range jammed against a tall pantry can't get its 12 and 15 inches.
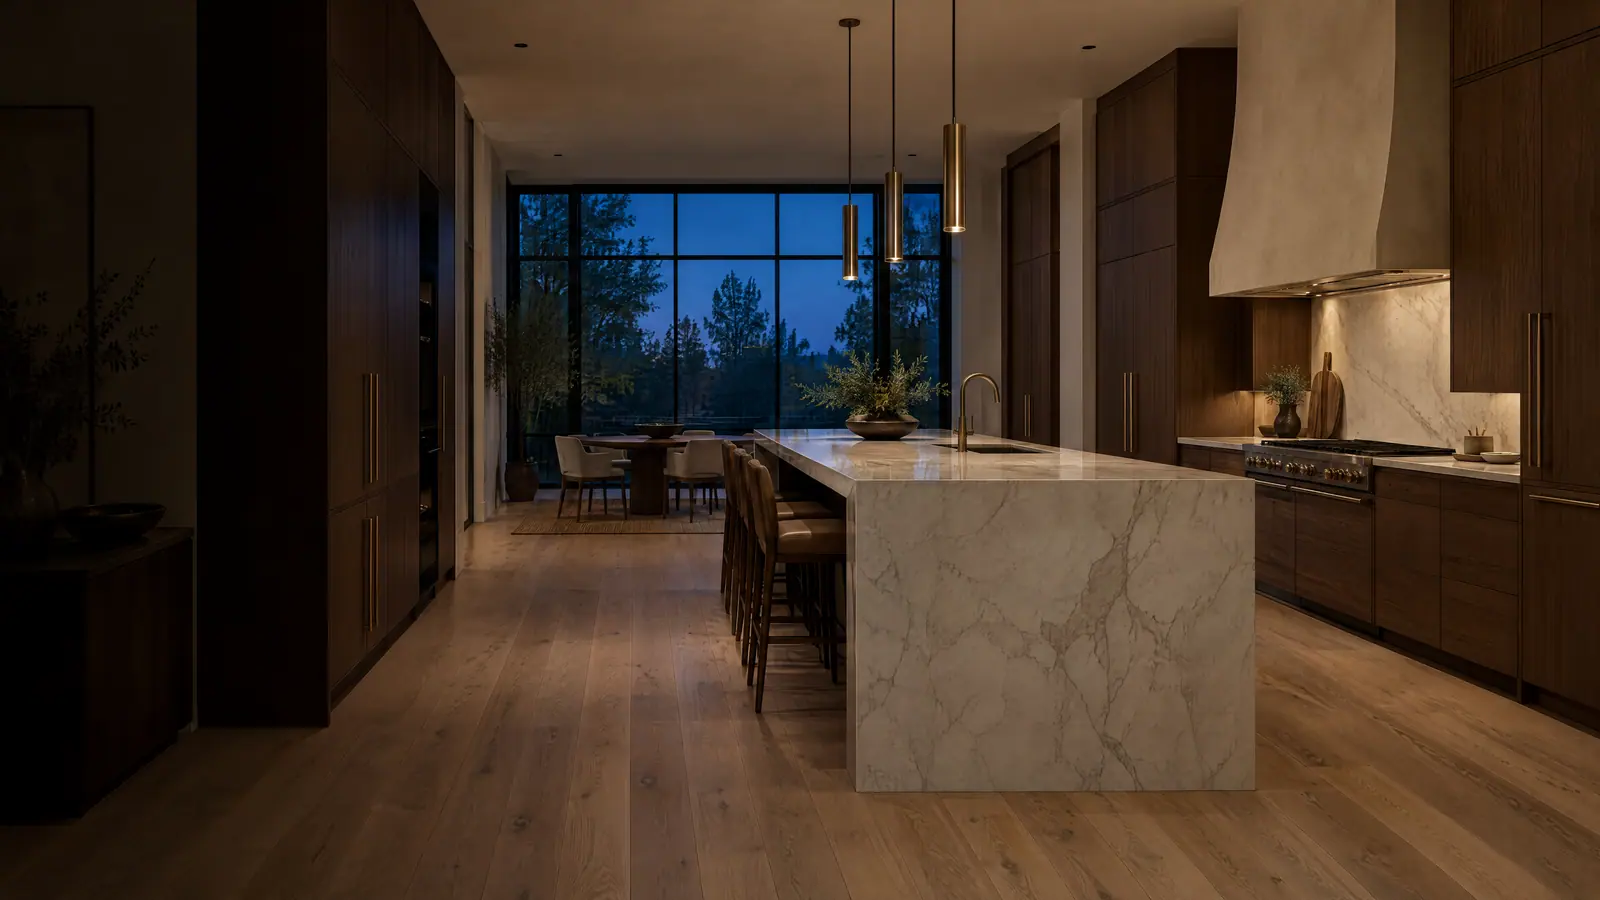
Island Sizing and Clearances
An island has to earn its footprint. Every working side needs that same 42 or 48-inch aisle. For seating, NKBA calls for 24 inches of counter width per person and 15 inches of knee space at 36-inch counter height (12 inches at 42-inch bar height), so four stools need about 8 feet of edge. Deeper overhangs need concealed steel supports, and the stone fabricator, not the cabinet drawing, sets that limit.
Custom Kitchen Cabinetry Starts With the Box
Door style gets the attention. The box decides how the cabinet ages.
Frameless or Face-Frame Construction
Face-frame cabinets attach a hardwood frame to the front of the box. It stiffens the box and gives inset doors something to close against, but it narrows the opening, so drawers run slightly smaller. Frameless construction (European or full-access) hangs doors directly on the box sides, typically on a 32-millimeter hole system. You gain interior width and a clean line. You lose forgiveness: reveals between frameless doors are a few millimeters, so any twist shows.
Box Material and Finish
Furniture-grade plywood holds screws well and tolerates a small leak longer. High-density particleboard and MDF are flatter and more stable, but they swell permanently once water reaches an unsealed edge. We'd specify plywood or a sealed panel at the sink base regardless of the rest. On painted solid-wood five-piece doors, expect hairline lines at the joints as the wood moves with seasonal humidity. It isn't a defect. It's wood.
If your goal is inset doors and traditional detailing
Then choose face-frame construction with solid hardwood frames.
If your goal is maximum drawer width and a flush, minimal line
Then choose frameless construction, installed to tight flat and plumb tolerances.
If your goal is painted doors with the fewest visible joint lines
Then specify MDF center panels or slab MDF doors with a factory-cured finish.
Countertop Materials Compared by How They Fail
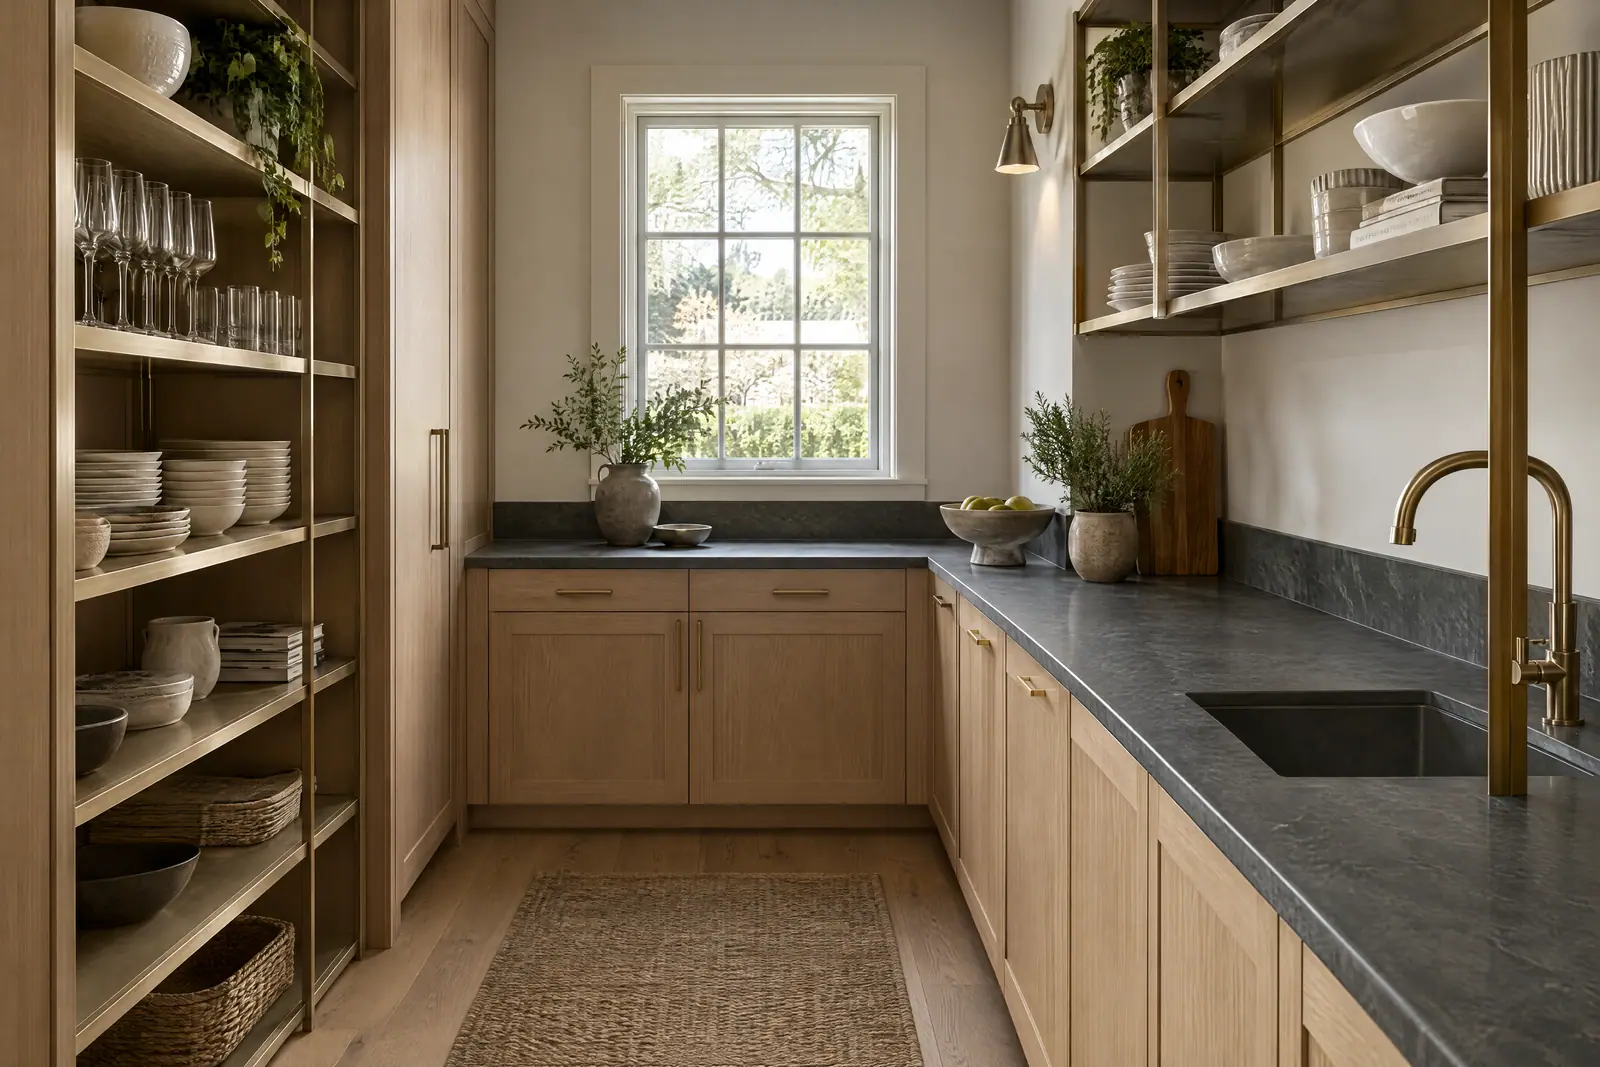
Every surface has a failure mode. Choose the one whose aging you can live with.
| Property | Quartzite | Engineered Quartz | Marble | Soapstone |
|---|---|---|---|---|
| Porosity | Low to moderate; seal it | Nonporous; no sealing | Porous; seal it | Dense, nonporous |
| Acid etching | True quartzite does not etch | Does not etch | Etches from lemon, wine, vinegar | Does not etch |
| Heat | High tolerance | Resin can scorch; use trivets | Good tolerance | Excellent tolerance |
| Scratching | Very hard | Hard | Scratches and dulls | Soft; sands out |
Sealing marble slows staining. It does nothing for etching, a chemical reaction with the calcite itself, so polished marble develops a matte patina wherever acids land. Engineered quartz (roughly 90 percent ground quartz bound in resin) is the low-maintenance pick, provided nobody sets a hot pan on it.
Ventilation and Lighting Belong in the First Drawing Set
Sizing the Hood and Its Makeup Air
Hood selection starts with the cooktop. A common rule of thumb for gas is about 100 CFM per 10,000 BTU of total burner output. The hood should be at least as wide as the cooking surface, ideally 3 inches wider per side. Island hoods need extra width because no back wall steers smoke upward. Capture area matters more than raw CFM.
Layering Light
Ambient light fills the room. Under-cabinet task light, mounted toward the front edge, reaches the cutting board without shadowing your hands. Pendants supply the accent layer. Keep color temperature consistent, usually 2700K to 3000K, with a CRI of 90 or higher so stone and wood read true. Wire all of it before drywall.
Electrical and Permitting Realities of a Kitchen Remodel
A kitchen renovation that moves the sink, adds an island or swaps gas for induction almost always needs permits. Under the National Electrical Code, the baseline includes:
- At least two 20-amp small-appliance circuits for countertop receptacles
- GFCI protection for kitchen receptacles
- No point along the wall counter more than 24 inches from a receptacle
- A dedicated induction range circuit, commonly 40 or 50 amps
Island receptacle rules changed in the 2023 NEC, so your jurisdiction's adopted edition matters. In homes built before 1978, the EPA's Renovation, Repair and Painting Rule requires lead-safe work practices when a project disturbs more than 6 square feet of interior painted surface per room.
If the wall everyone wants gone carries floor or roof loads, removing it in a luxury kitchen remodel means an engineered beam, a permit and sometimes new posts to the foundation. A flush beam and a dropped beam produce two different kitchens, so settle it before design is final.
Why Appliance Lead Times Drive the Kitchen Renovation Schedule
Pro-style ranges, column refrigerators and panel-ready dishwashers can carry long, unpredictable lead times, and one backorder can stall countertop fabrication because cutouts are cut to the actual unit.
Kitchen remodeling rarely stands alone. When adjacent rooms are involved, a whole-home renovation plan sequences trades once, and the same discipline carries into bathroom remodeling and the built-ins of custom interior remodeling. To see these decisions in finished rooms, explore the Our Work gallery.
Weighing layouts, stone or a wall that might be structural? Request a kitchen remodeling consultation
The Bottom Line on Kitchen Remodeling
Successful kitchen remodeling is a set of decisions made in the right order: clearances, then cabinet construction, then stone chosen for how it ages, with ventilation, lighting and electrical drawn before walls close. Finishes are the reward for getting dimensions right. Bring your appliance list and photos of rooms you love. That's enough to start drawing.