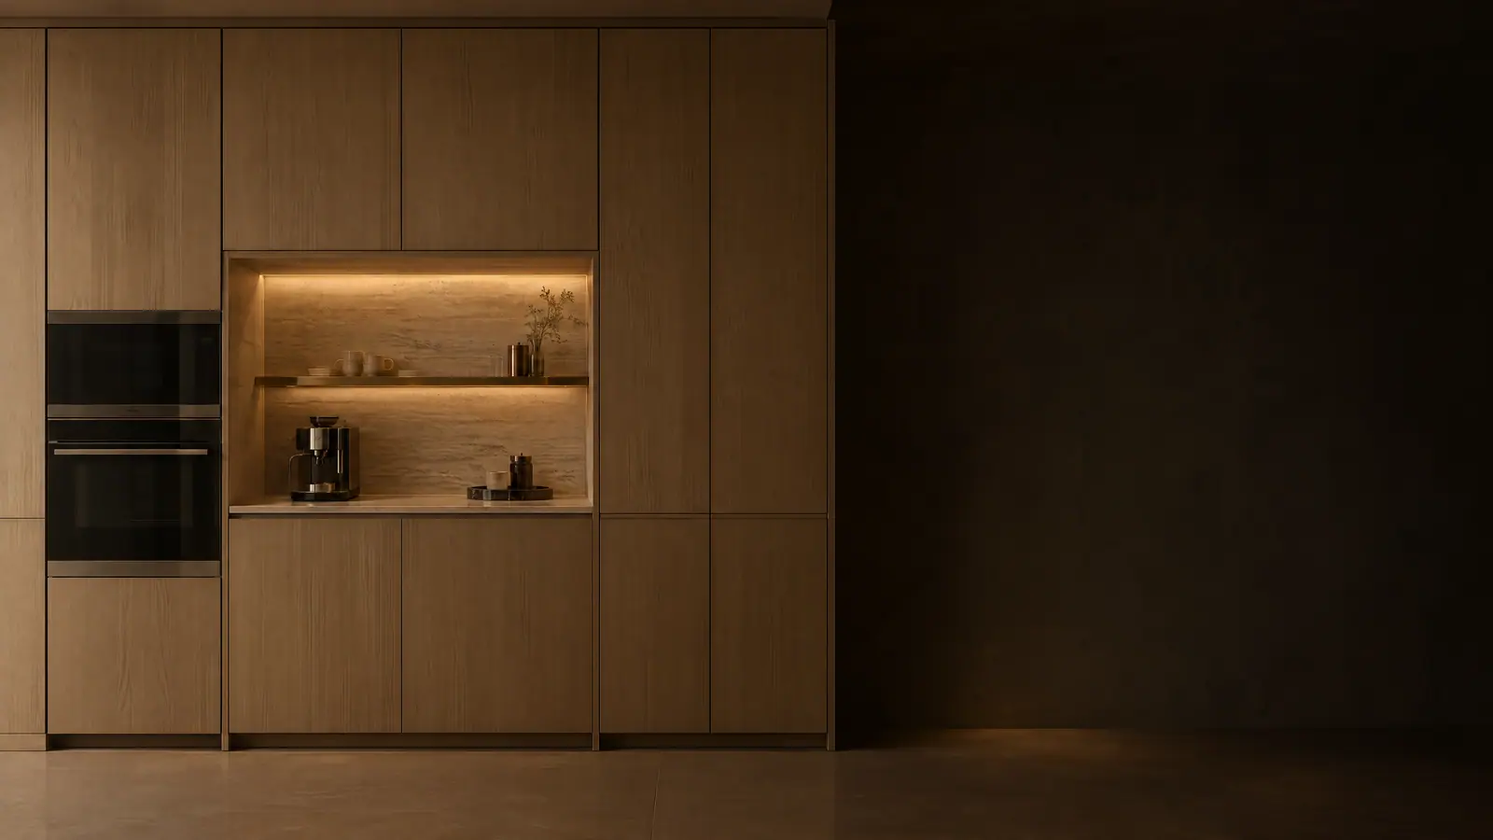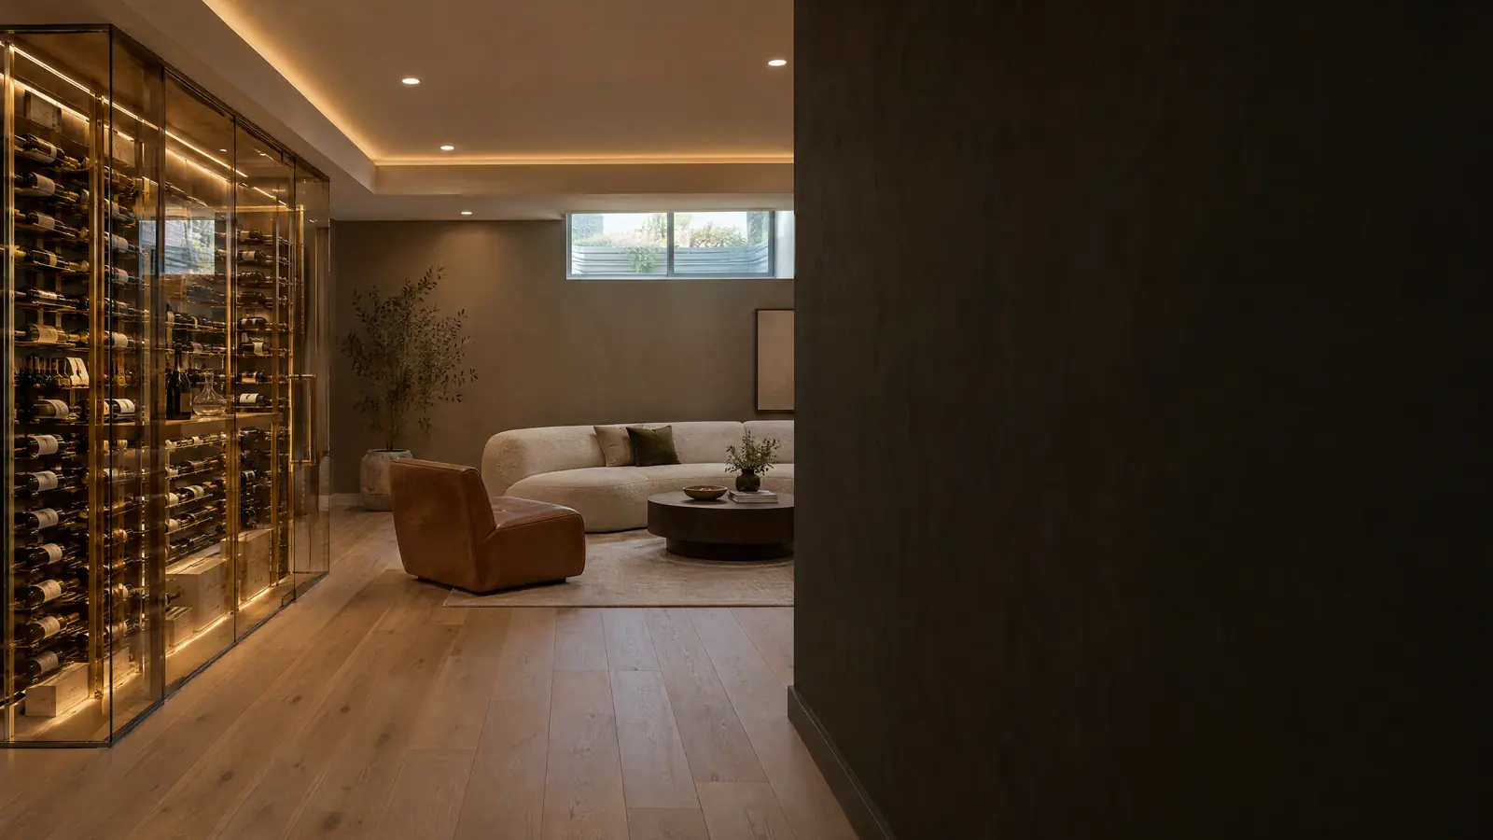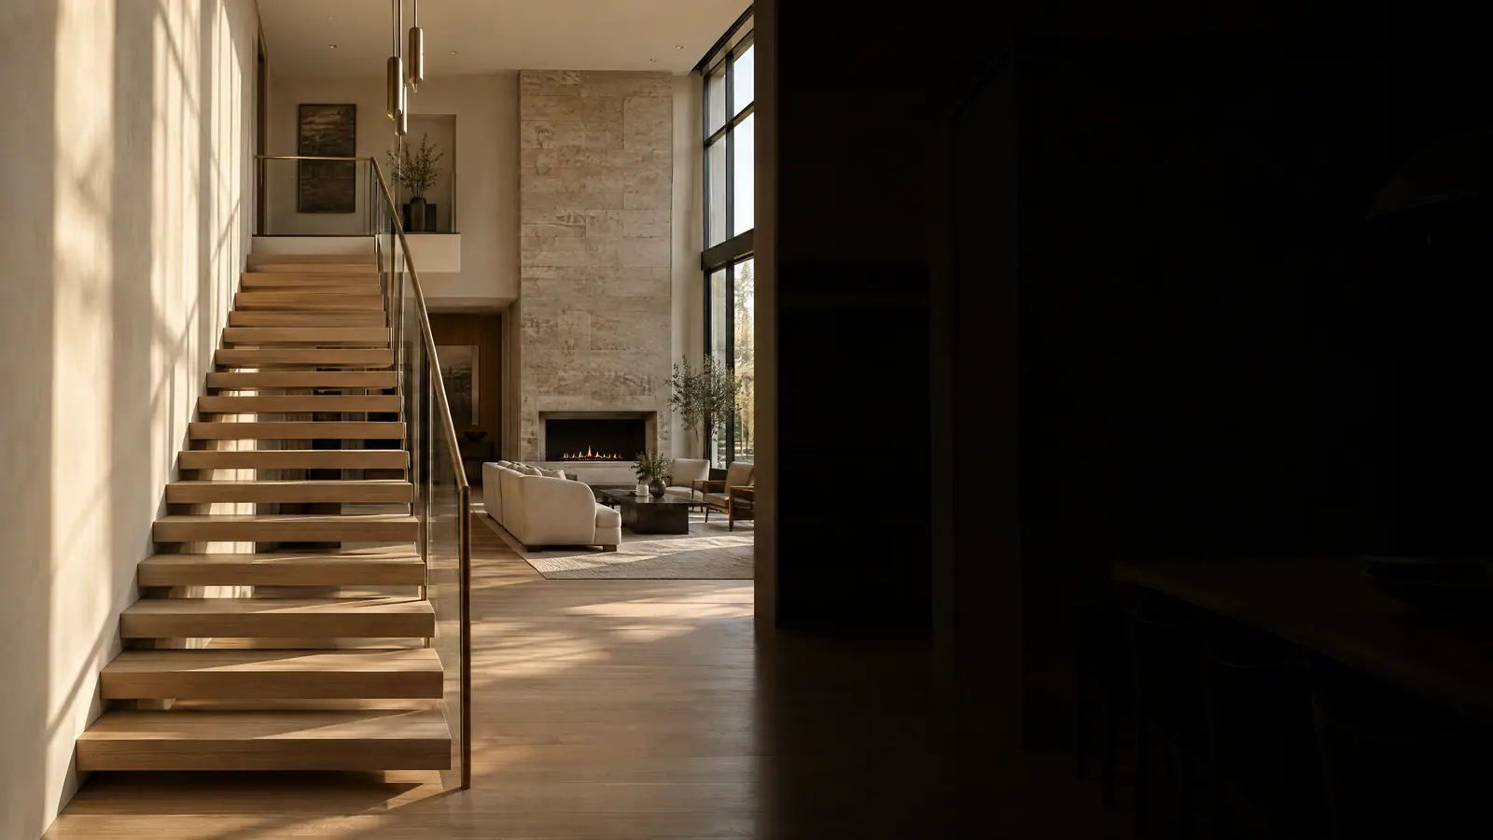
Custom interior remodeling is the architectural work that gives a house its character: built-in cabinetry, paneled walls, coffered ceilings, fireplace surrounds, staircases and trim. It's also the work that exposes every shortcut. A bookcase with an open seam at the wall, or a stained door whose panel has split, tells you exactly how it was built. We treat custom millwork as furniture fastened to framing, and we plan it with the same rigor as a custom kitchen remodel or a whole-home renovation, because it usually lives alongside both.
What Custom Interior Remodeling Includes
The common thread is permanence: elements built for one room, not bought off a shelf.
- Built-in cabinetry, libraries and media walls
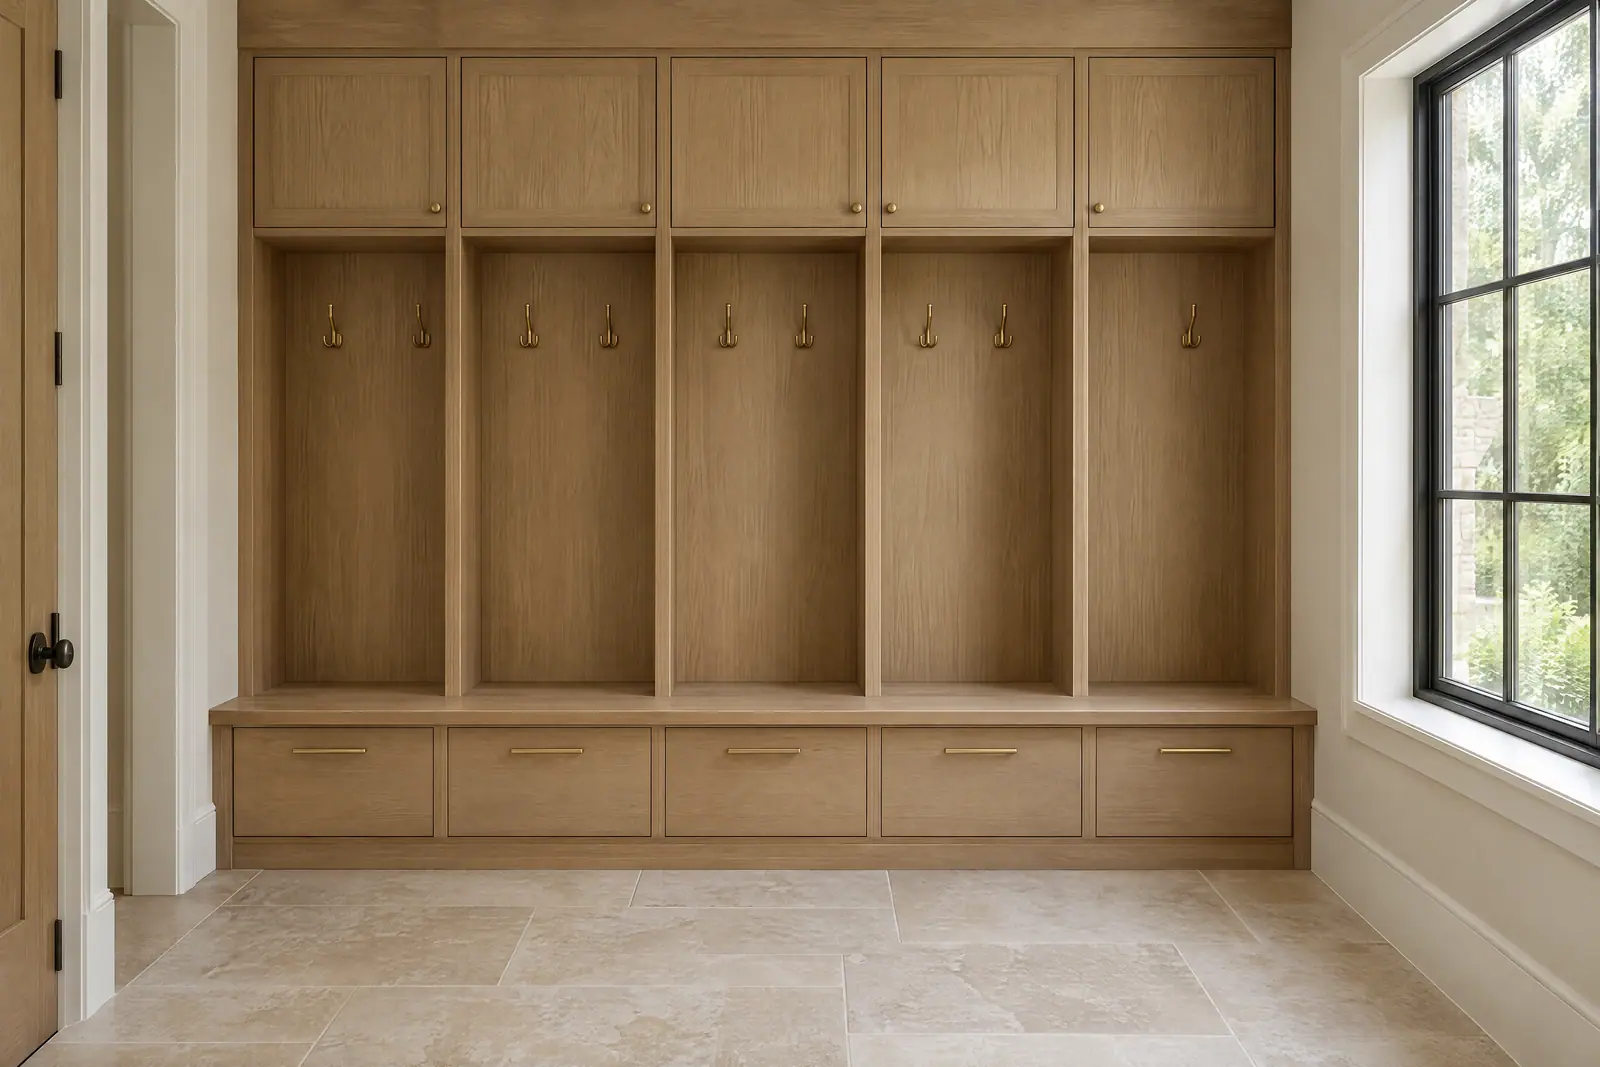
- Mudrooms and entries with lockers and benches
- Fireplace surrounds and mantels
- Wall paneling, from board and batten to picture-frame molding
- Interior doors and complete trim packages
- Coffered ceilings and box beams
- Staircase updates to treads, balusters, newels and rails
- Lime and Venetian plaster finishes
A media wall in a finished basement adds one more variable: below-grade humidity, which matters a great deal to solid wood. And in homes built before 1978, any interior renovation that disturbs painted trim or plaster falls under the EPA's Renovation, Repair and Painting rule, which requires certified firms and lead-safe work practices.
Paint-Grade vs Stain-Grade Millwork Is the First Real Decision
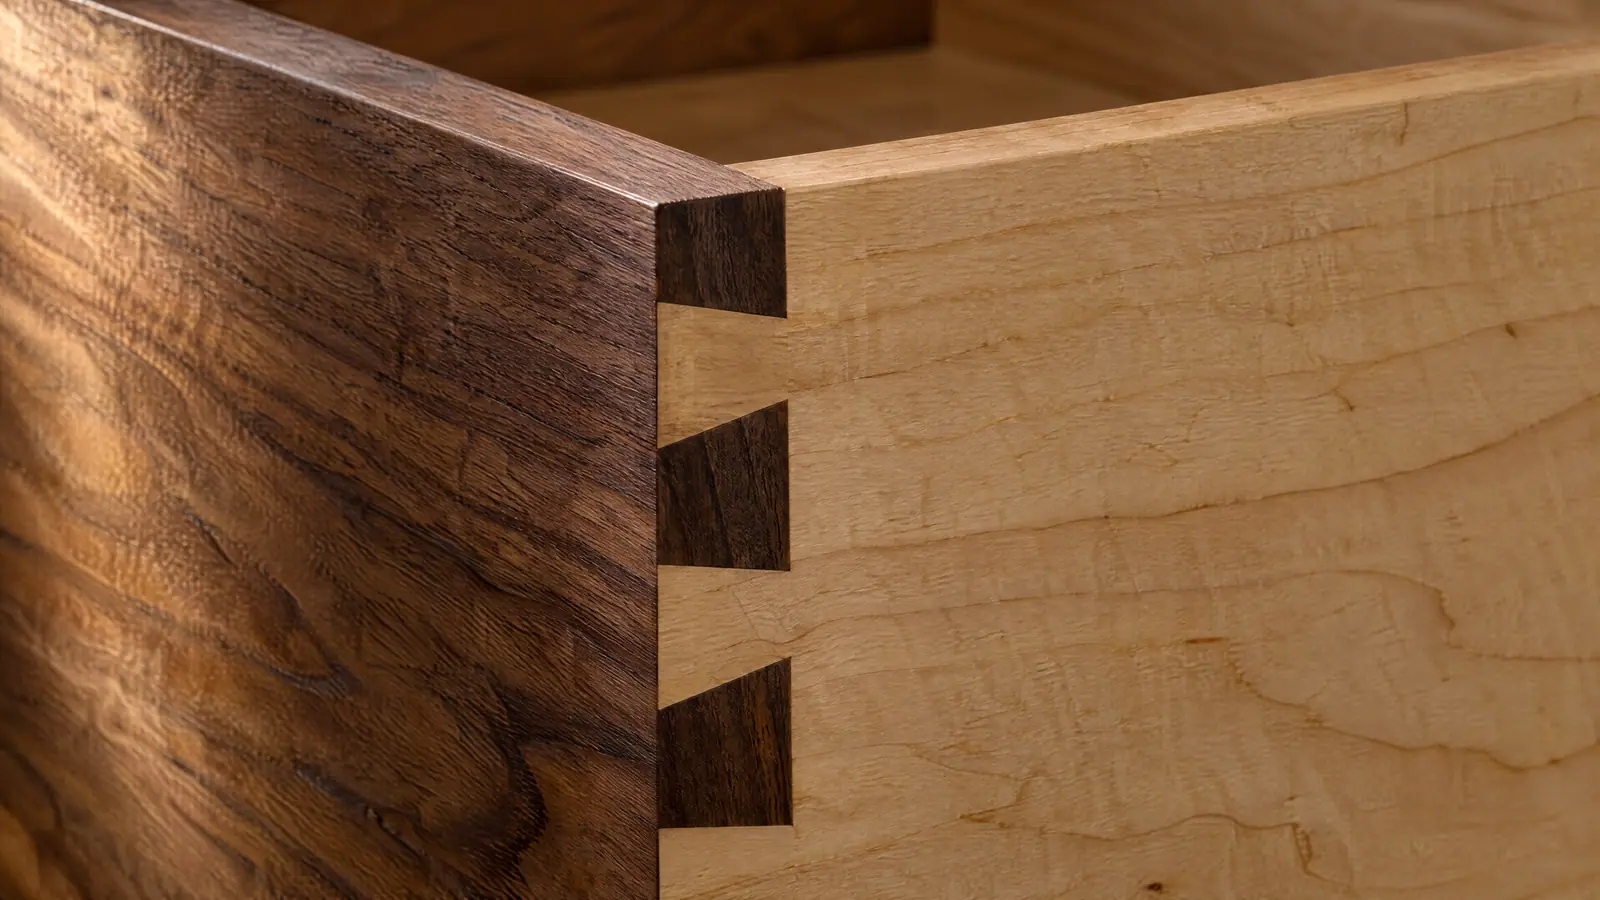
Species, joinery, shop drawings and finish all follow from it. Paint-grade work hides its substrate and forgives a filled joint. Stain-grade work hides nothing: grain runs continuously across a door pair, miters close without filler, and boards are matched for color and figure. Neither is better. They're different disciplines.
| Feature | Paint-Grade | Stain-Grade |
|---|---|---|
| Typical materials | Poplar, soft maple, MDF | Rift or quartersawn white oak, walnut, cherry, matched veneer plywood |
| Role of MDF | Flat panels, one-piece doors, paneling; stable and paints smoothly | Hidden; sometimes a substrate under veneer |
| Joinery visibility | Joints filled, caulked and painted out | Every joint shows; tight miters required |
| Seasonal movement | Hairline cracks can appear at stile and rail joints of solid doors | Panels float and are prefinished so shrinkage never shows raw wood |
| Weak points | MDF edges swell with water and hold screws poorly | Color shifts and figure mismatches between boards |
Wood Movement Sets the Rules for Built-In Cabinetry
Solid wood gains and loses moisture with the air, and changes size as it does. Nearly all of that movement happens across the grain; along its length, a board barely moves. Flatsawn boards move more across their width than quartersawn boards, which is why rift and quartersawn oak are favored for wide stain-grade panels. Good built-in cabinetry plans for this with floating panels, slotted fasteners under solid tops, and stable sheet-good carcasses. The second defense is timing.
Scribing Built-Ins to Walls That Aren't Plumb
Real walls are rarely flat or plumb, and old plaster is the worst offender. Casework has to be plumb and level anyway, or doors drift open and shelves read crooked. So the box gets built true and its edges get fitted to the house.
Integrated Lighting Belongs in the Shop Drawings
Shelf and cove lighting almost always means LED tape on 12- or 24-volt DC power from a driver. The driver is where planning fails: it makes heat, it will eventually need replacing, and electrical codes generally require power supplies like it to stay accessible. The better approach is wire chases routed before finishing, drivers behind a removable ventilated panel, and tape set in aluminum channels with diffusers, which pull heat away and hide diode dots on glossy finishes. Long runs favor 24-volt tape because it suffers less voltage drop.
Fireplace Surrounds and Staircases Carry Code Requirements
Combustible Trim Near the Firebox
For masonry fireplaces, the International Residential Code limits how close combustible trim may sit to the opening and how far it may project, with tighter limits nearer the opening. Factory-built fireplaces and gas inserts follow the manufacturer's listed installation instructions, which govern mantel height, projection and clearances.
Staircase Updates and Riser Math
Swapping carpet for hardwood treads isn't cosmetic. Capping each tread keeps the middle risers equal, but the bottom riser grows by the cap thickness and the top riser shrinks by the same amount. The IRC limits the difference between the tallest and shortest riser in a flight to 3/8 inch, so cap thickness and finished floor heights get worked out first. Balusters follow the rule that a 4-inch sphere cannot pass through the guard, and handrails sit 34 to 38 inches above the nosings. Local amendments vary.
Finish Systems and Plaster in a Custom Interior Remodel
Shop-sprayed catalyzed lacquer and conversion varnish cure hard and resist water, alcohol and abrasion, but blending a repair on site is difficult. Hardwax oils sit in the wood, feel like wood and can be spot-repaired, at the cost of periodic upkeep. True lime plaster cures by absorbing carbon dioxide, stays vapor-permeable and has a depth paint can't imitate, though it needs skilled hands and can show hairline cracks where framing moves. Many products sold as Venetian plaster today are acrylic-based, a different material entirely.
If the piece is a mudroom bench or bar cabinet that sees water and daily wear
Then specify shop-sprayed catalyzed lacquer or conversion varnish.
If you want walnut or oak that feels like furniture and accept occasional upkeep
Then choose a hardwax oil that renews without stripping.
If a wall needs depth and variation and sits outside a high-traffic path
Then consider lime plaster; otherwise, quality paint is the honest choice.
In a custom interior remodel, these choices belong in drawings and a finish schedule before a board is cut, the core of our design and planning process. See the detailing we pursue in our completed work.
If a wall, staircase or fireplace in your home should be doing more for the room, start with scope and finish. Request a custom interior consultation
The Bottom Line on Custom Interior Remodeling
Successful custom interior remodeling comes down to decisions most people never see: the right species for the finish, acclimated material, a scribe allowance drawn before the wall is measured, a driver you can reach, a mantel set to listed clearances. Get those right and the work reads as if the house was built that way. Start by choosing paint-grade or stain-grade for each element.