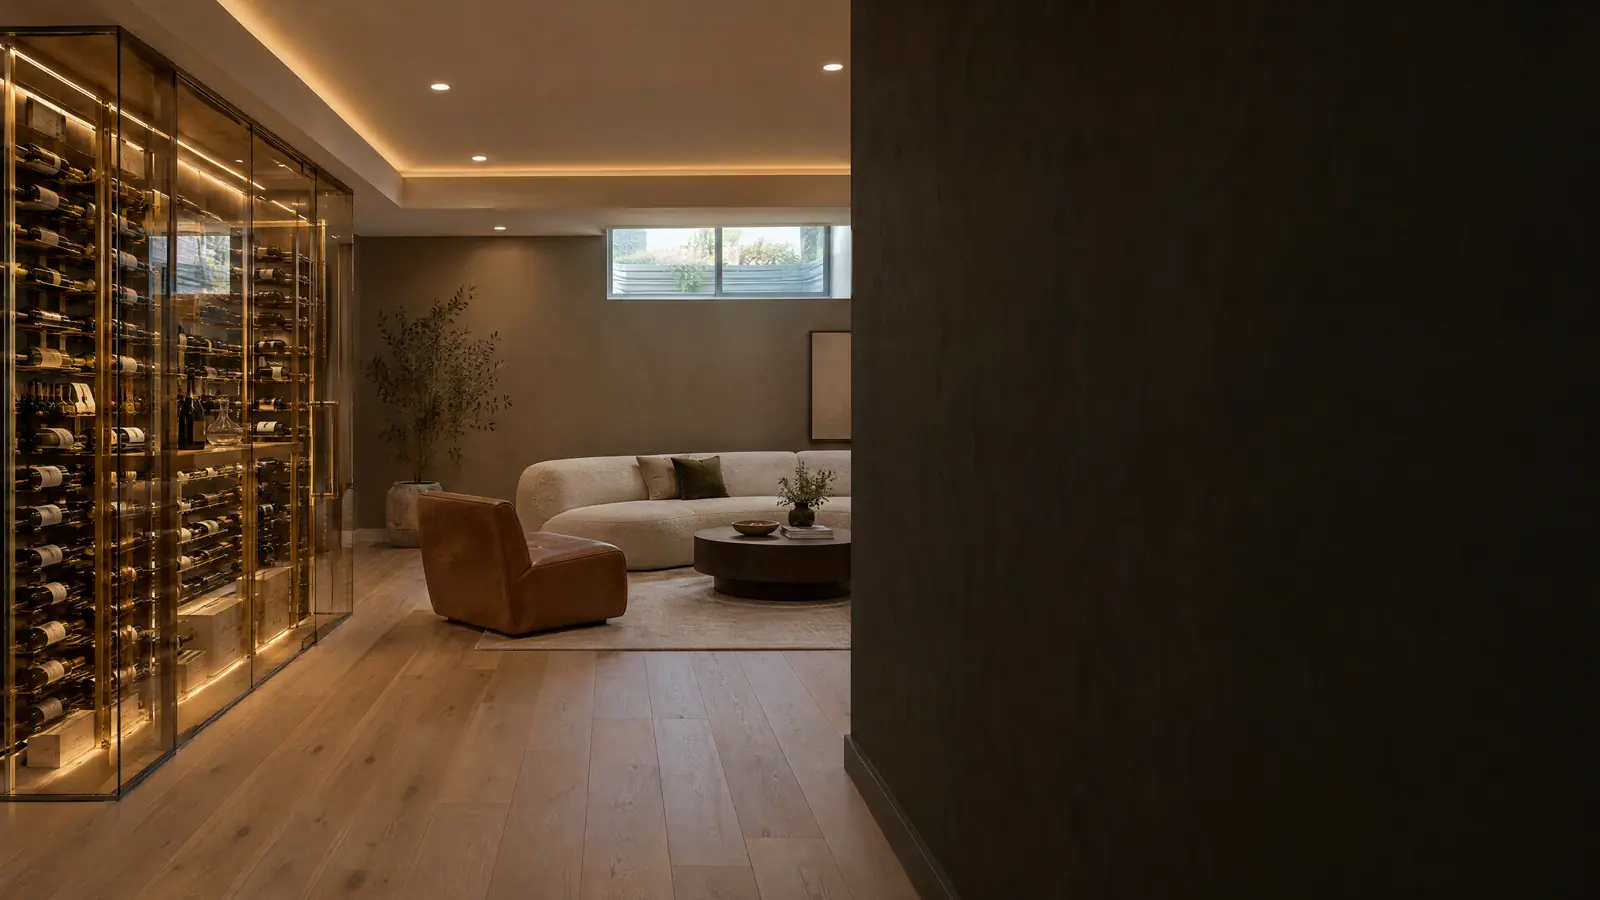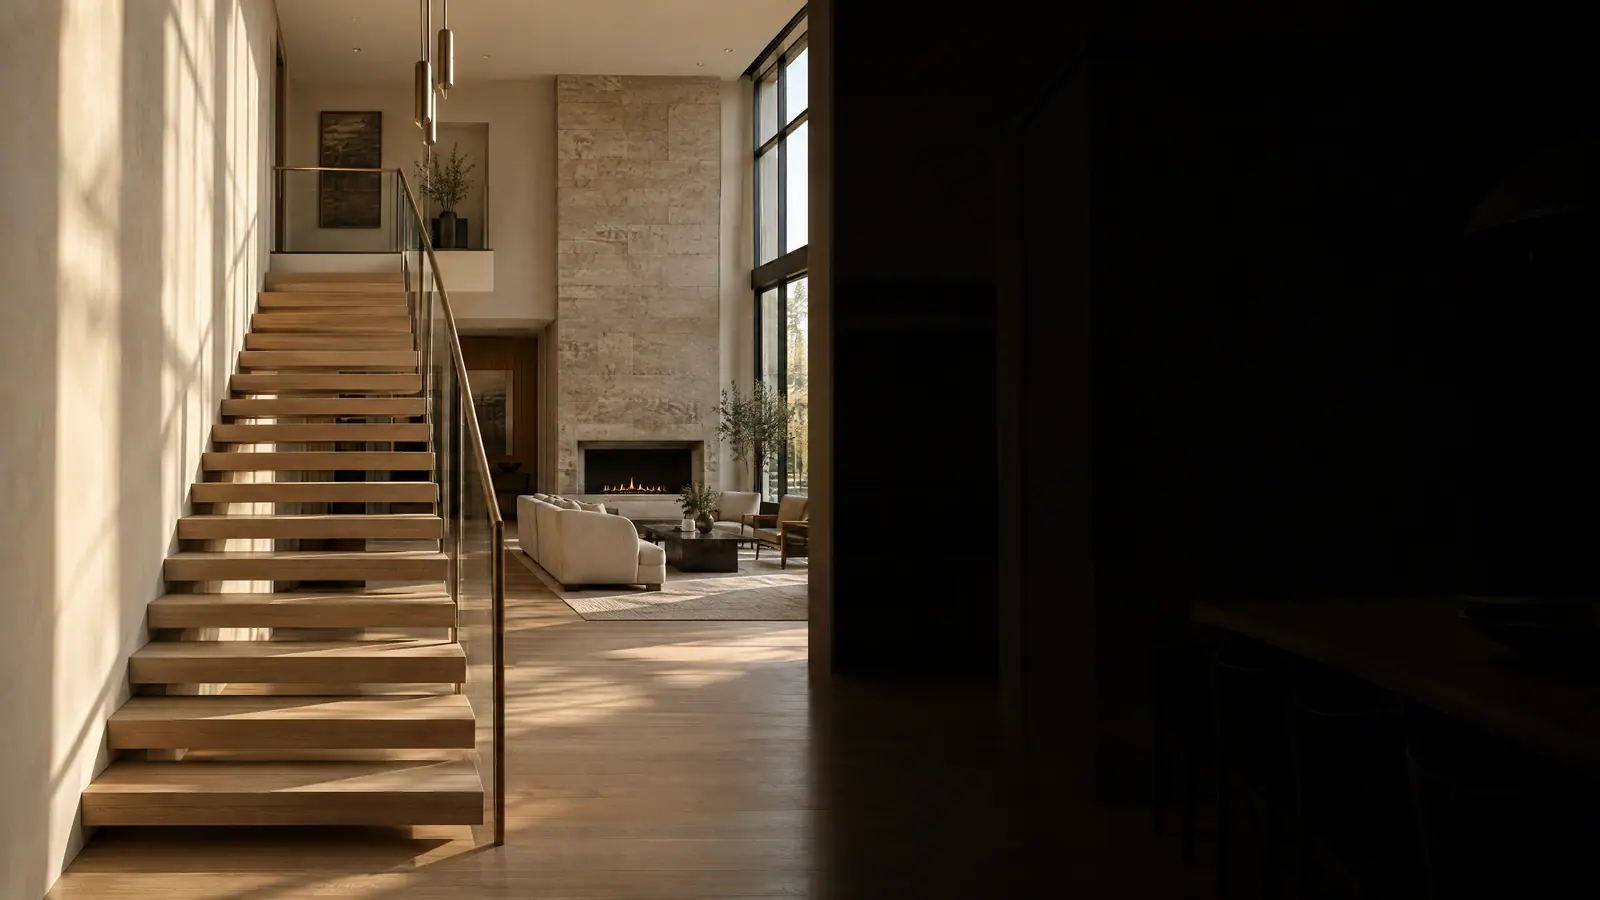
A whole-home renovation is a different discipline from remodeling one room at a time. When the kitchen, the bathrooms and the floor plan change together, the work becomes a coordinated rebuild of structure, mechanical systems and wiring. We plan every whole-home renovation from the framing and the electrical panel outward, because the surfaces you'll live with for decades depend on decisions made behind the drywall. These are the technical questions that decide whether a whole house remodel stays true to its drawings.
Why a Whole-Home Renovation Is Sequenced From the Structure Out
A full home remodel often folds several projects into one permit: a complete kitchen remodel, two or three bathroom remodels, sometimes a finished basement. None of them can start finishes until the work inside the walls is done, inspected and signed off.
- Hazard testing and selective demolition
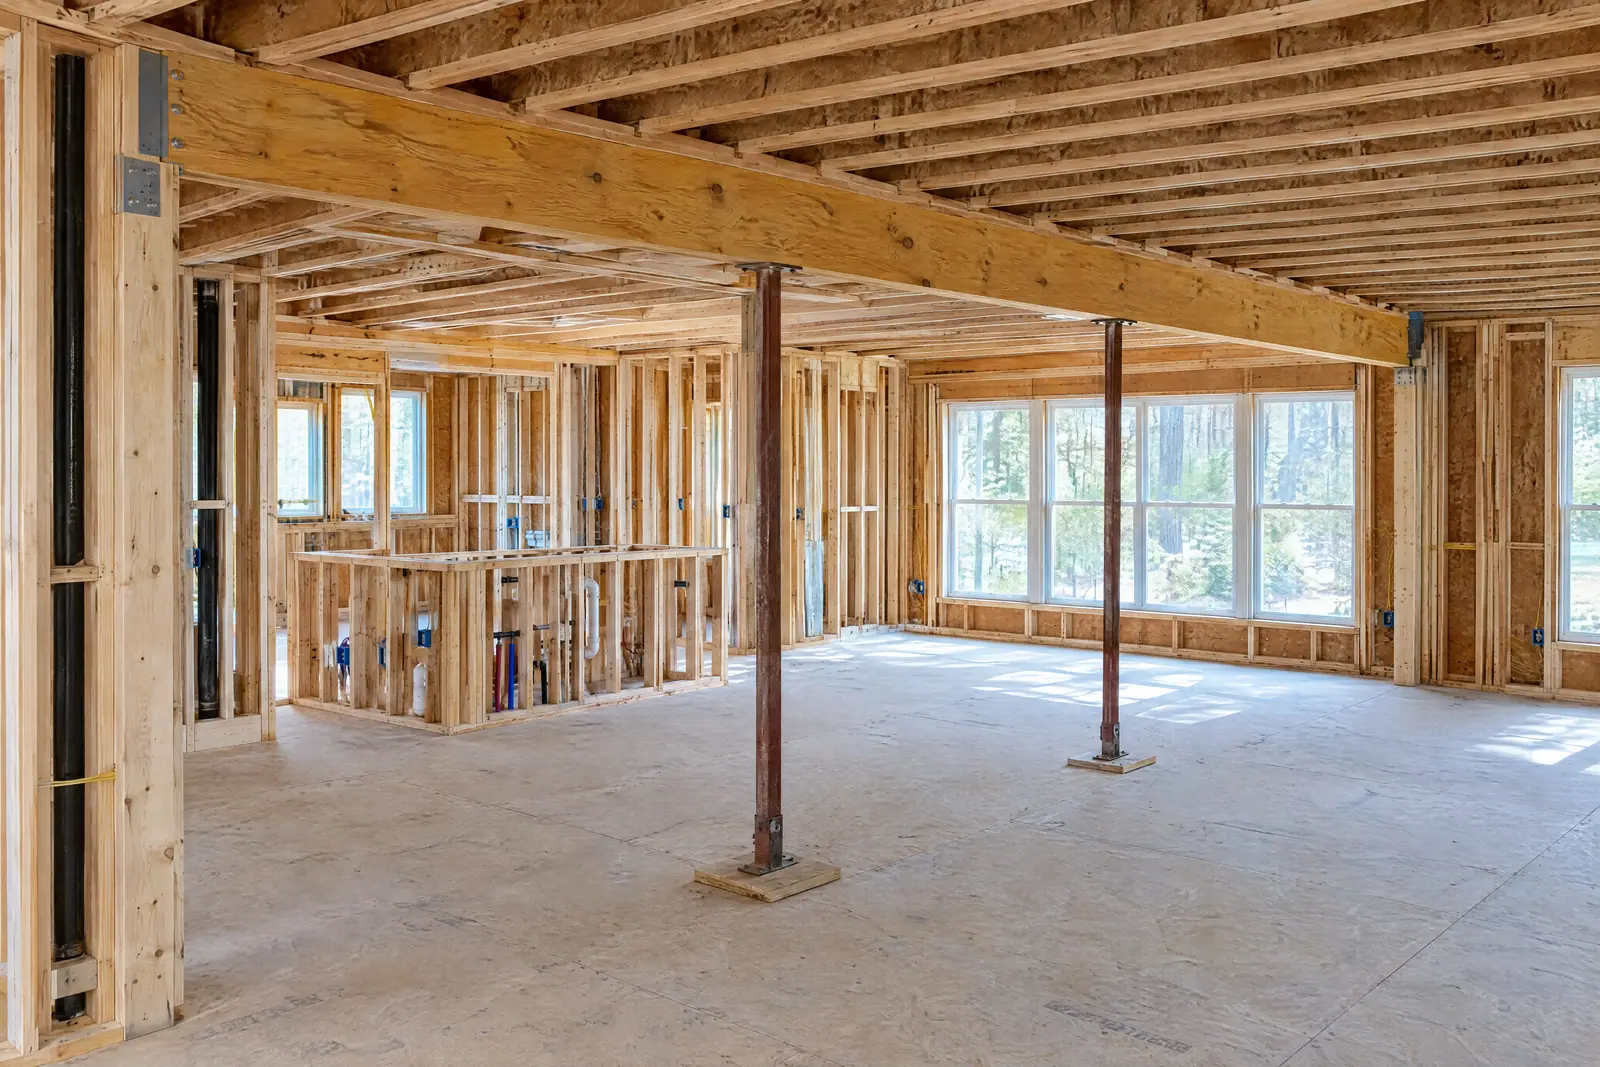
- Structural work: beams, posts, headers, new footings
- Plumbing rough-in, then ductwork, then electrical, because drains need continuous slope and ducts need large cavities, while wire bends around almost anything
- Rough-in inspections
- Insulation and drywall
- Cabinetry, tile, flooring, millwork, paint and fixtures
Removing a Load-Bearing Wall Means Following the Load to the Ground
Open living space is one of the most common requests in a luxury home renovation, and one of the most structurally involved. A load-bearing wall carries joists or roof framing from above. Remove it and that load goes into a beam, then into posts at each end, then down through every floor to a footing that can carry it.
The common failure point is the bottom of that path. A correctly sized beam does nothing if its posts land on bare subfloor. Concentrated loads need solid blocking through each floor level and, often, a new footing. A licensed structural engineer should size the beam, specify posts and connections, and confirm the foundation can take the point load. Building departments typically want that stamped design before issuing the permit.
There's a design choice inside the engineering. A dropped beam hangs below the ceiling and installs simply. A flush beam sits in the ceiling plane and reads cleaner, but means cutting joists and hanging them from the beam on metal hangers. We'd rather settle that during design than discover the ceiling height isn't there after the wall is gone.
Electrical Service Capacity Comes Before the Appliance List
Many older homes still run on 100-amp service. A renovation that adds an induction range, heated floors, a heat pump and an EV charger asks for several new 240-volt circuits. A load calculation under the National Electrical Code, done before appliances are final, tells you whether the existing service holds or the utility has to upgrade it, which puts their calendar into yours. The NEC also requires at least two 20-amp small-appliance circuits for kitchen countertops, plus a 20-amp circuit for bathroom receptacles.
Pre-1978 Homes Need Lead-Safe Work and Asbestos Testing
Under the EPA's Renovation, Repair and Painting (RRP) Rule, work that disturbs more than 6 square feet of painted surface per room in a pre-1978 home must be done by an EPA-certified firm using lead-safe practices: plastic containment, sealed doorways, HEPA vacuums, no open-flame paint removal, no power sanding without HEPA exhaust control, and cleaning verification at the end. Whole-house demolition passes that threshold almost immediately.
Asbestos is the other hidden material. It turns up in older vinyl floor tile and adhesive, textured ceilings, joint compound, pipe insulation and duct wrap. You can't identify it by looking. Samples go to an accredited lab before demolition, and positive materials come out with a qualified abatement contractor first. Finding asbestos halfway through tear-out stops the job.
Moving Walls Means Redesigning the HVAC
Ductwork is drawn for one floor plan. Change it and registers end up in the wrong places, a new wall blocks the return path, and closed bedrooms without a return or transfer grille pressurize whenever the door shuts. The fix follows the ACCA manuals: Manual J for a room-by-room load calculation, Manual S to match equipment to that load, Manual D to size and route the ducts. If a whole-home renovation adds insulation and better windows, the load often drops, and the old equipment may now be oversized. Oversized equipment short-cycles and controls humidity poorly.
Living in the Home vs Moving Out During a Full Home Remodel
| Factor | Living in the home | Moving out |
|---|---|---|
| Dust and noise | Daily exposure, managed with containment | None for the household |
| Kitchen and bath access | Phased to keep one bathroom and a temporary kitchen working | Every room can be out of service at once |
| Lead or asbestos work | Occupants, especially children and pregnant residents, stay out of work areas | Simplest conditions for containment and cleanup |
| Trade sequencing | Trades return as zones open and close | Each trade works the whole house in one pass |
| Added household costs | Temporary kitchen, longer schedule | Temporary housing, possibly storage |
Phased or All at Once: Planning a Whole-Home Renovation
Phasing spreads cost and disruption, but it repeats mobilization, permitting and dust protection, and a later phase can force rework on an earlier one. Our position: anything that runs through the whole house (electrical service, main plumbing lines, HVAC trunks, structural changes) belongs in phase one, even when finishes wait.
If walls are moving and the floor plan is changing,
Then do the structural and mechanical work at once. Opening ceilings twice costs more than opening them once.
If the budget arrives over several years,
Then put the service upgrade, rough plumbing and duct trunks in phase one so later rooms connect without reopening finished spaces.
If the household can't move out,
Then phase so a working bathroom and a cooking setup survive every stage.
Early Decisions Protect the Scope of a Luxury Home Renovation
A change order carries more than its line-item price. Moving a sink after rough-in means new drain slope, a reinspection and a revised cabinet order. Choosing a cast-iron or stone tub after framing may mean reinforcing joists. The protection is a decision schedule tied to construction sequence: fixtures, appliance specifications, lighting locations and tile thicknesses final before rough-in, because each sets a dimension inside a wall or floor. That front-loaded planning is the core of our design and planning process, and it's how custom interior details like built-ins and millwork stay buildable.
Want structure, systems and finishes planned as one set of drawings? Request a whole-home renovation consultation
The Bottom Line on Whole-Home Renovation
A whole-home renovation succeeds on order and information. Test for lead and asbestos before demolition. Have an engineer follow every structural load to the ground. Run the electrical and HVAC calculations against the new plan, not the old one. Lock the decisions that set dimensions inside the walls before rough-in. Then the finishes go in once, on a house built to carry them. See how finished rooms come together in our remodeling portfolio.