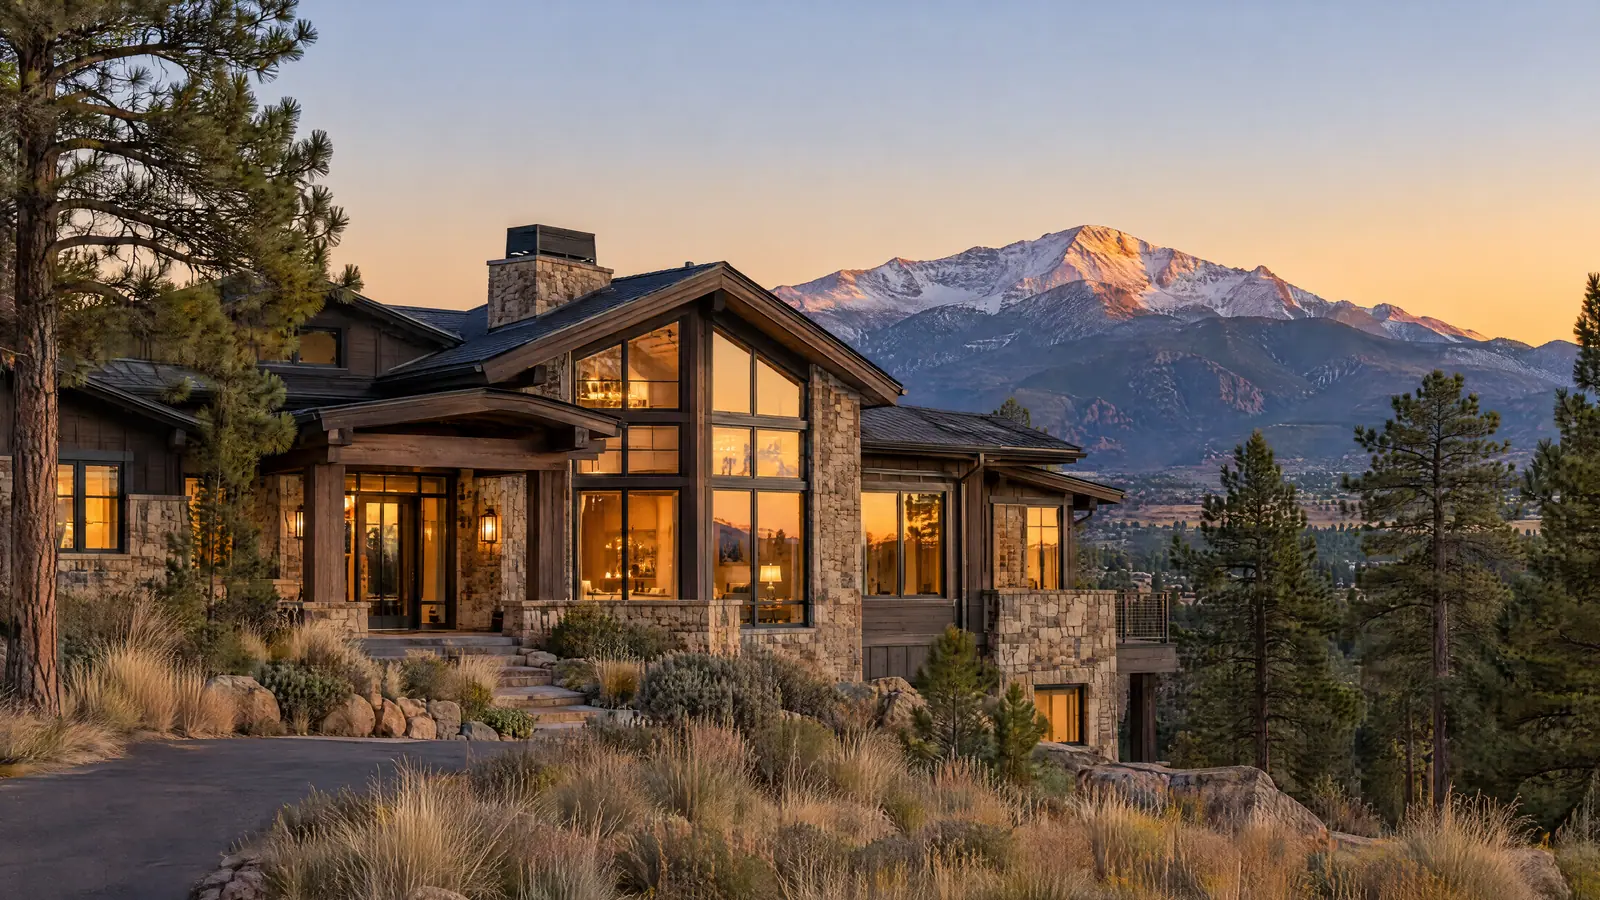
Manitou Springs home remodeling takes place in one of the most distinctive small cities in El Paso County: a mineral-springs town at the base of Pikes Peak, around 6,300 feet, where Fountain Creek runs through downtown and US 24 climbs west into Ute Pass. Much of the town lies inside a National Historic District, many homes are Victorian, many lots are steep, and recent flood history still shapes what can be built near the creeks. This page covers each of those, in the order they tend to affect a project.
Remodeling Inside the Manitou Springs Historic District
The Manitou Springs Historic District was listed on the National Register of Historic Places in 1983 and is one of the largest National Historic Districts in the country. National Register listing by itself places few limits on a private owner. The local layer is what matters: Manitou's Historic Preservation Commission, formed in 1979, administers the city's design guidelines and can approve, conditionally approve or deny alterations and new construction within the district.
Building permits come from the Pikes Peak Regional Building Department (PPRBD), which serves Manitou Springs along with Colorado Springs and several nearby towns. The sequence is the part homeowners miss: city historic and zoning approvals first, then the PPRBD permit.
If the project is an interior kitchen or bath with no exterior change
Then confirm with city staff that historic review doesn't apply, then go to PPRBD for permits.
If the plan changes windows, doors, porches, siding or roofline
Then design to the city's guidelines from the first sketch and submit to the Historic Preservation Commission before final selections.
If the plan adds square footage
Then expect historic review, zoning review and, near a creek, floodplain review. Ask about all three at the same time.
Victorian Homes on Hillside Lots
Manitou grew as a resort and health destination, and its housing shows it: Victorian cottages and larger period homes, many on narrow lots that climb the hillsides above Manitou Avenue and Ruxton Avenue. Stairs from street to front door are common. Off-street parking often is not. Those two facts shape a remodel as much as any finish selection.
Interior work in these houses tends toward the same problems: plaster on wood lath, original rooms too small for a modern kitchen, and plumbing that was added long after the house was built. A kitchen remodel in a Manitou Victorian usually works best when it borrows space from an adjoining room and leaves the period trim and window openings intact, which also keeps the exterior out of review.
Flood History Along Fountain Creek and Williams Canyon
The 2012 Waldo Canyon Fire burned the slopes north of town, and the burn scar changed how Manitou's drainages behave. In the summer of 2013, short, intense storms over the scar sent flash floods and debris down Williams Canyon and into Fountain Creek through downtown. The August 9, 2013 flood was the worst: homes were destroyed or seriously damaged, gas, water and sewer lines were broken, and one person died on US 24. The city has since developed a flood control master plan for its creeks.
Remodeling Homes Across Manitou Springs' Neighborhoods
- The historic downtown core along Manitou Avenue, where commercial blocks and older homes sit closest to Fountain Creek.
- Ruxton Avenue, climbing toward the Cog Railway depot along Ruxton Creek.
- Iron Springs, in lower Englemann Canyon, annexed into the city in stages between 1887 and 1934.
- Williams Canyon and Canon Avenue, the drainage that carried debris flows into town in 2013.
- Crystal Hills, a residential neighborhood on the city's east side.
Each brings a different mix of historic review, slope and flood exposure, so the first site visit should answer all three. For the neighboring city, see home remodeling in Colorado Springs, or read the Pikes Peak Region overview for altitude and soils. Our design and planning stage is where those approvals get mapped.
Bring your address and the year your home was built, and we'll start with the questions Manitou will ask. Begin planning your Manitou Springs remodel