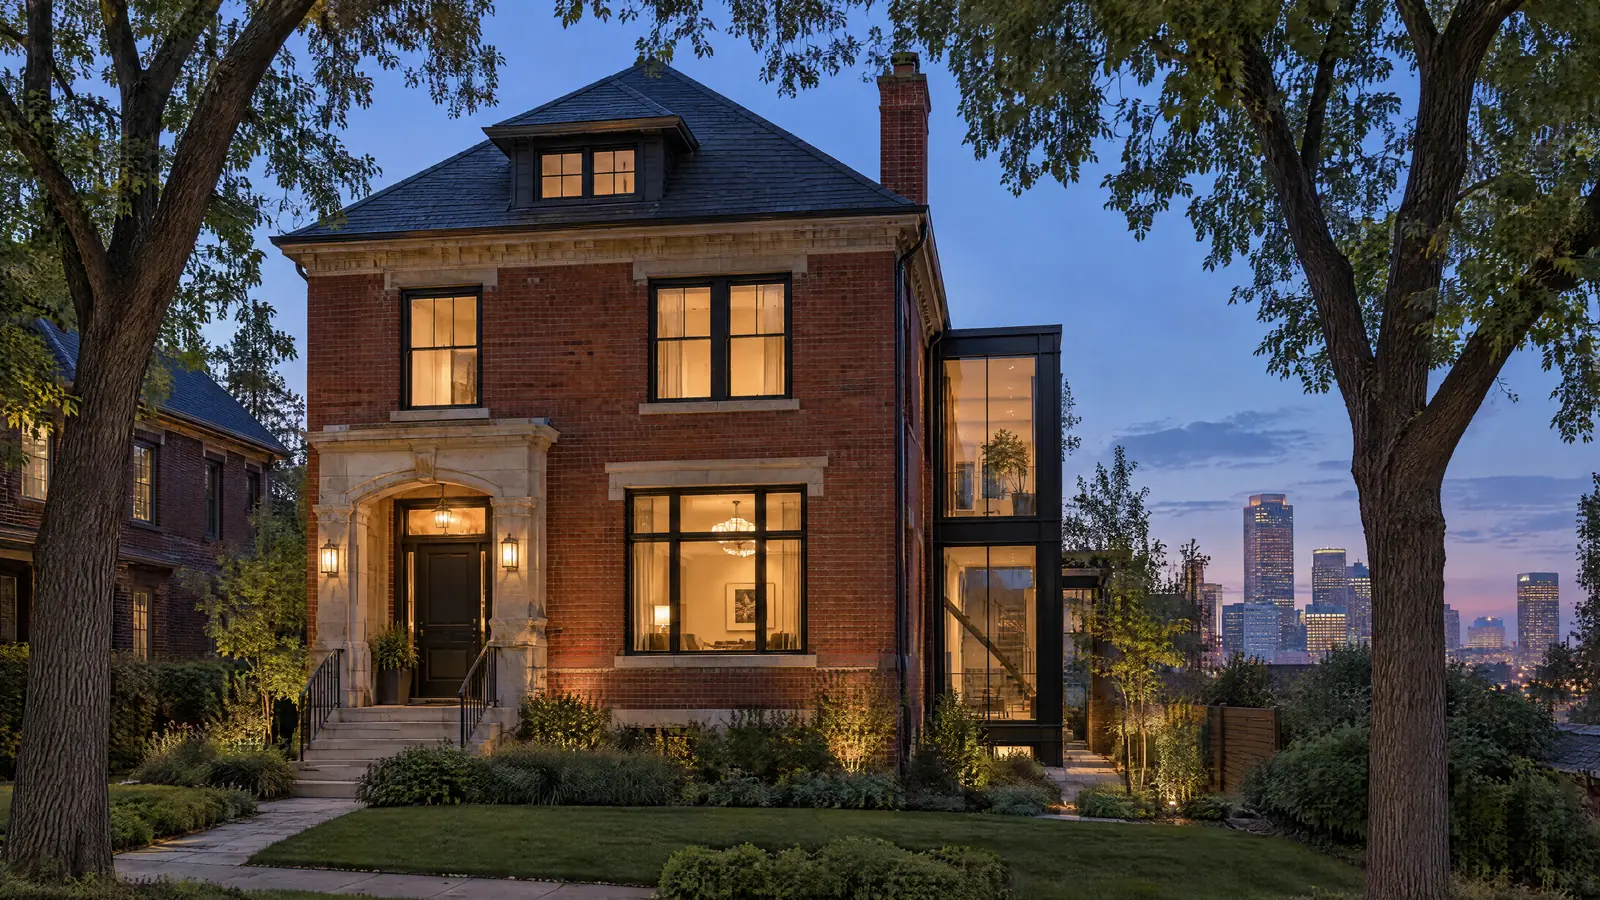
Denver Metro home remodeling covers a wider spread of houses than almost any market on the Front Range. Within one metro sit Victorian homes around Capitol Hill, brick Denver Squares and bungalows, post-war ranches in Lakewood, Arvada and Wheat Ridge, later tri-levels in Aurora and Centennial, and estate homes in Cherry Hills Village and Greenwood Village. Kingdom Remodelers serves the Denver Metro, including Denver, Englewood, Littleton and Golden, as part of the Front Range region we cover from Colorado Springs to Fort Collins. Each brings its own permit path and its own hidden conditions.
Denver Metro Home Remodeling Starts With the Right Permit Office
The City and County of Denver is a consolidated government, and residential building permits inside city limits come from Denver Community Planning and Development. Denver amends the international codes through its own Denver Building and Fire Code. Cross into Englewood, Lakewood or Aurora and the permit comes from that city's building division instead, with its own adopted codes and inspection scheduling.
Mailing addresses mislead. A Littleton address doesn't always mean the parcel sits inside Littleton, and unincorporated pockets are permitted through the county. We confirm the jurisdiction from the parcel record before design starts, because it decides which codes the drawings have to meet.
Historic Districts Add a Review Step for Exterior Work
The Denver Landmark Preservation Commission and its staff review exterior changes to designated landmarks and to properties inside designated historic districts. Interior work such as a kitchen generally sits outside that review. Trouble starts when an interior project quietly becomes an exterior one: replacement windows, a new door opening, a rear addition, a rooftop condenser, or an egress well on a side of the house visible from the street.
We'd rather surface those items in the first meeting. Design review adds a step before the building permit, so exterior pieces belong on their own track from the start.
Home Remodeling in Denver's Older Housing Stock
The era of the house predicts most of what we'll find once walls open. No luxury remodel in Denver should start without this read.
| Housing type | Common conditions | Planning implication |
|---|---|---|
| Victorian and early 1900s | Plaster and lath, balloon framing, possible knob-and-tube, lead paint | Fireblocking, rewiring and lead-safe practices |
| Denver Square and bungalow | Solid brick walls, closed kitchens, undersized electrical service | Structural review before removing walls; service upgrade |
| Post-war ranch | Galvanized piping, possible asbestos in flooring and ceiling texture | Test suspect materials before demolition |
| Tri-level and split-level | Half-flight level changes, ducts serving several levels | Comfort balancing and stair geometry drive the layout |
| Estate home | Long spans, multiple HVAC zones, integrated systems | Engineering and systems coordination set the schedule |
You can't fish new wiring through solid brick the way you can through a stud wall, so new circuits need furred walls, ceiling routes or cut chases. Plan those routes before cabinet layouts are final.
Older neighborhoods often still run clay tile sewer laterals, which crack and admit roots at the joints. Scope the line with a camera before adding a bathroom. In Denver Water's service area, also ask whether the home's water line falls under the utility's lead service line replacement program.
Soils, Radon and Basements Across the Metro
Much of the metro sits on clay soils and claystone that swell when wet and shrink when dry. That movement shows up as cracked slabs, drywall cracks at door corners and doors that stick one season and swing free the next.
Radon is the other basement question. Colorado is largely mapped in EPA Radon Zone 1, the highest-potential category, and the EPA recommends fixing a home at or above 4 pCi/L. Test before design so any mitigation pipe gets a planned chase. Bedrooms also need IRC-compliant egress: a net clear opening of at least 5.7 square feet, 24 inches of clear height, 20 inches of clear width and a sill no higher than 44 inches. Our basement finishing approach starts with all three.
Kitchen and Whole-Home Decisions for Denver Homes
Denver kitchen remodeling has two quirks. Gas appliances may need a manufacturer's altitude adjustment, and the dry indoor air means wood flooring and cabinetry should acclimate before installation. Under the IRC, a kitchen exhaust hood rated over 400 cfm needs makeup air, which matters with the professional ranges common in luxury kitchen remodeling.
If your home is in a designated historic district and the plan includes windows or an addition
Then open design review before drawings are final.
If the house predates 1940 and you're planning a kitchen or bath
Then investigate wiring, paint and the sewer lateral before choosing finishes.
If the wiring, plumbing and ducts are original
Then compare a phased plan with a whole-home renovation, since those systems serve every room at once.
If you live in a master-planned community with an HOA
Then check whether exterior changes, egress wells included, need architectural approval.
A whole home renovation in Denver's older neighborhoods often beats three separate projects, because the systems get opened once. Our consultation-to-reveal remodeling process puts that investigation in design and planning, before construction begins.
Weighing a remodeling contractor in Denver for an older home? Start with a walkthrough of what the house already has. Request a Denver Metro consultation
Communities We Serve in the Denver Metro
Each has its own housing mix and its own permit rules.
- Denver
- Cherry Hills Village
- Greenwood Village
- Englewood
- Littleton
- Centennial
- Aurora
- Lakewood
- Golden
- Arvada
- Wheat Ridge
North and west toward the foothills, see our Boulder County and North Metro remodeling guide. South along I-25, see the Douglas County remodeling guide. The full map lives on our Front Range service areas page.
The Bottom Line on Denver Metro Home Remodeling
Each era of Denver housing hides different problems. Confirm the permitting jurisdiction, flag exterior work in historic districts, test for lead, asbestos and radon where the house calls for it, and scope the sewer line before adding fixtures. Settle those early, and the finishes go into a house ready for them.