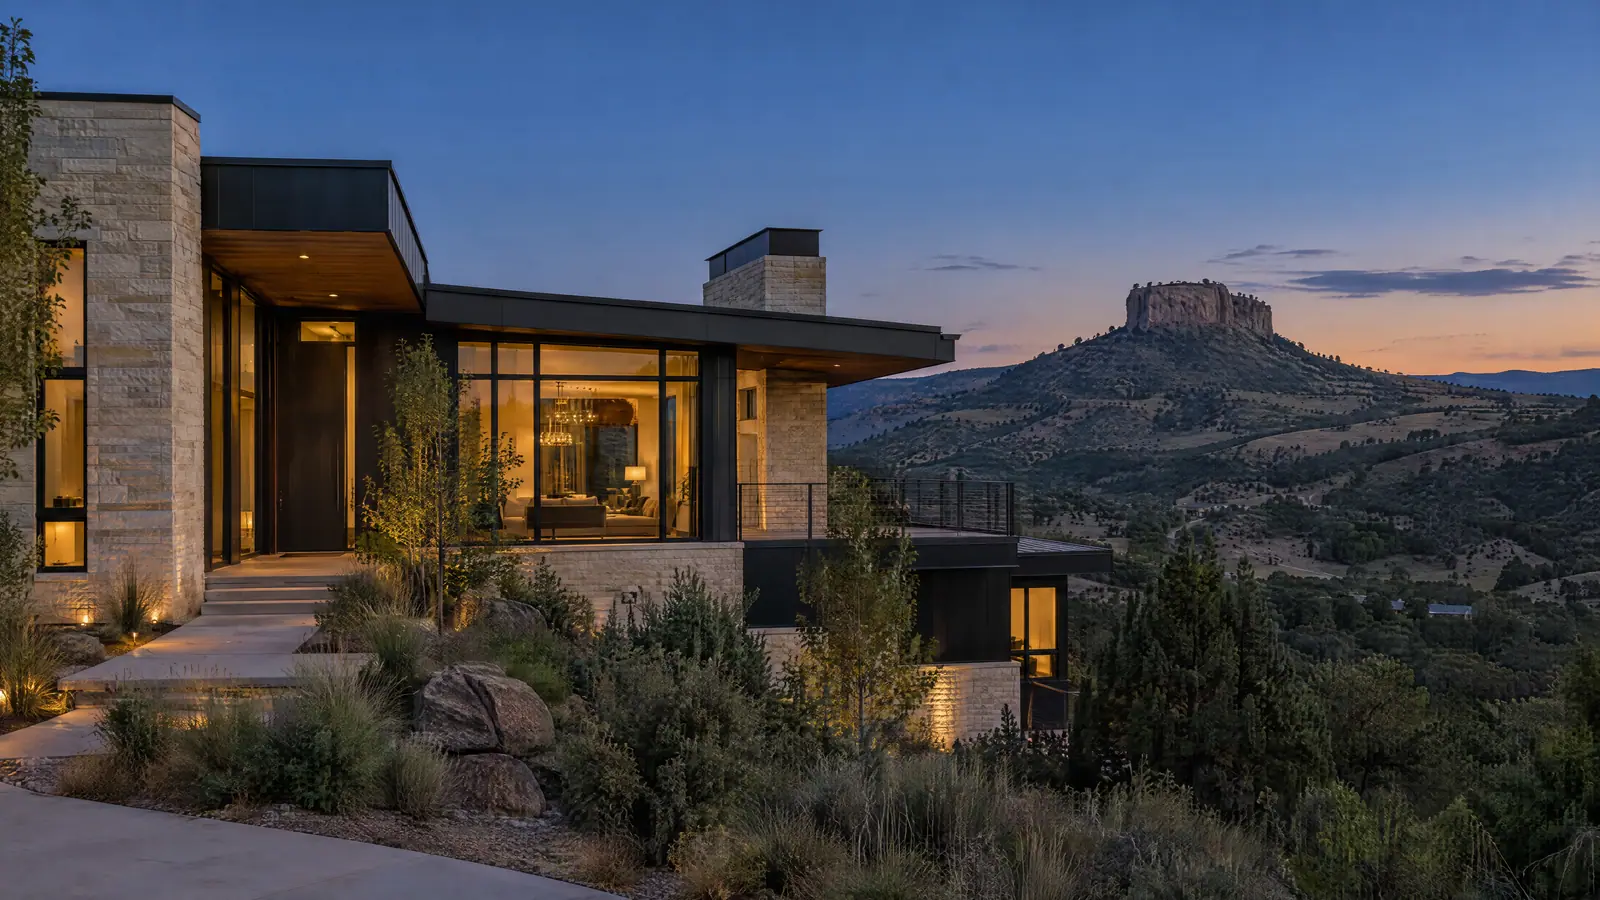
Douglas County home remodeling runs on local rules, and most of them are settled before anyone picks a tile. Across Castle Rock, Castle Pines, Parker, Lone Tree, Highlands Ranch, Larkspur and Franktown, the questions that shape a project are specific to Douglas County: which office issues the permit, whether an HOA must approve what the neighbors will see, how the basement floor was built over expansive clay, and how Palmer Divide weather affects exterior work. Kingdom Remodelers serves Colorado's Front Range from Colorado Springs north to Fort Collins, and these are the questions we'd settle first.
Douglas County Home Remodeling Starts at the Right Permit Counter
Douglas County is a patchwork of jurisdictions. The building department that reviews your plans depends on where the parcel sits, not on the town in your mailing address, and plenty of homes with a Parker or Castle Rock address are outside town limits. Residential permits generally come from one of these offices:
- Town of Castle Rock
- Town of Parker
- City of Lone Tree
- City of Castle Pines
- Town of Larkspur (confirm with the town which office handles building review)
- Douglas County Building Division, for unincorporated areas including Highlands Ranch and Franktown
Highlands Ranch surprises people most: it's large, but unincorporated, so permits go through the county. Each authority adopts its own code edition and local amendments, so we confirm both during design, while changes are still easy to draw.
HOA Design Review Comes Before Anything the Street Can See
Much of Douglas County was built as master-planned communities governed by covenants. In Highlands Ranch, exterior changes go through the Highlands Ranch Community Association's architectural review, and many neighborhoods in Castle Pines, Parker and Castle Rock have their own design review committees. Interior work rarely needs HOA approval. Visible work usually does.
What catches homeowners off guard is small: replacement windows in a new frame color or grid pattern, a new front door, an egress window well on the side of the house, a relocated condenser. Many covenants also regulate dumpsters, portable toilets and work hours. The HOA and the building department are separate tracks; we submit to both early and hold exterior orders until both approve.
Highlands Ranch Remodeling and the 1980s to 2000s House
Highlands Ranch was established in 1981, and much of the county's housing went up over the following decades as Parker, Castle Rock, Castle Pines and Lone Tree grew. The stock is recognizable: two-story great rooms, formal dining rooms that rarely get used, oak cabinets, cultured marble vanity tops, builder-grade trim. The bones are usually sound; the finishes and floor plan are where the work is, and Parker home remodeling follows the same pattern.
Opening the Floor Plan Means Finding the Load Path
Removing the wall between a closed kitchen and a formal dining room is the classic request here, and the classic bad assumption. Roof trusses often span wall to wall, so upper-floor partitions are frequently non-bearing. The main floor is different. A wall there may carry floor joists or a point load from a buried post, and that load needs a beam, posts and a path to the foundation. Many homes from the 1990s onward use engineered I-joists, which can only be cut where the manufacturer's hole chart allows, never through the flanges. An engineer sizes the beam; we design the ceiling around it so a kitchen remodel reads as one finished room. When the scope spreads further, a whole-home renovation plan sequences the structure first.
Original Systems and Windows
A 1990s house may still have its original furnace, water heater and windows, and failed double-pane seals show up as fogging between the glass. Some homes built between about 1978 and 1995 have gray polybutylene supply lines, a material with a well-documented failure history. Test early-1980s popcorn ceilings for asbestos before scraping. Because most of the region postdates 1978, lead paint rules apply less often than in the older neighborhoods on our Denver Metro remodeling guide, though older homes near the historic downtowns and on rural acreage are exceptions.
Expansive Clay and Douglas County Basements
Much of Douglas County sits on expansive soils, including bentonite-bearing clays and claystone that swell when wet and shrink as they dry. The basement floor tells you how the builder responded, and we identify it before any layout is drawn.
| Feature | Slab-on-grade | Structural (framed) floor |
|---|---|---|
| How to recognize it | Exposed concrete floor | Wood-framed floor over a crawl space, often with an access hatch |
| Movement | Can heave or settle independently of the foundation walls | Carried by the foundation, isolated from the soil |
| Partition walls | Must float | Conventional framing |
Hillside lots in Castle Rock, Castle Pines and Lone Tree often produce walkout basements, where a bedroom can meet egress with a full-size window or a door at grade. Our basement finishing page covers the wall insulation details.
Palmer Divide Weather, Altitude and Project Timing
South of Castle Rock, the land climbs toward the Palmer Divide, the high ridge between the Denver and Colorado Springs areas. Higher ground brings heavier snow, hail and abrupt spring storms, so window, door and addition work gets scheduled around forecasts. Homes on the south side face the same conditions, covered on our Pikes Peak region remodeling guide page.
Most of these communities sit near or above 6,000 feet. Gas appliance ratings assume sea level, and many manufacturers require a high-altitude conversion or derate, so confirm it before ordering a professional range.
Communities We Serve in Castle Rock and Douglas County
As a Douglas County remodeling contractor serving the Front Range, we serve homeowners in:
- Castle Rock, the county seat, named for the butte above downtown
- Castle Pines
- Parker
- Lone Tree
- Highlands Ranch
- Larkspur
- Franktown
Other regions are listed on our Front Range service areas page.
Not sure of your jurisdiction, HOA rules or basement floor type? Start a Douglas County remodel conversation
The Bottom Line on a Luxury Remodel in Castle Rock
A remodel here succeeds when the permit goes to the right office, the HOA approves visible changes before materials are ordered, the basement is framed for soil that moves, and exterior work respects Palmer Divide weather. Our remodeling process starts with exactly those questions.