The shape of your kitchen decides how many people can cook at once, where guests end up standing and whether the turkey has anywhere to rest once it leaves the oven. Thanksgiving and December gatherings put more people, more dishes and more hours of cooking into the room than any other time of year, so they're the hardest test a layout gets.
If you're planning a remodel for next year, this season is worth watching closely. Notice where people bunch up, where you set things down without thinking and which drawer everyone needs at the same moment. Those observations are more useful in a design meeting than any floor plan from a magazine.
How the Four Layouts Handle a Crowd
Every kitchen is a little different, and the size of the room matters as much as its shape. Still, each common layout has habits that show up reliably when the house fills with people.
| Layout | Cooks at once | Where guests go | Landing space | Common holiday problem |
|---|---|---|---|---|
| Galley | One comfortably. Two if each works a different wall and they rarely need to pass. | Mostly outside the kitchen. Anyone walking through cuts across the cook. | Decent if both runs have open counter, but it's split between two sides. | The single aisle is the only path, and an open oven or dishwasher door blocks it. |
| L-shape | Two, one on each leg. | The open side of the L gives them room to gather without stepping into the work area. | Good along the long leg. The inside corner is hard to reach and often wasted. | Long walks between the far ends when the sink, range and fridge are spread out. |
| U-shape | Two or more if the U is wide. One if it's tight. | Outside the U, which keeps them out of the way but also out of the conversation. | The most continuous counter of the four. | A narrow U traps the cook as soon as someone stands in the opening. |
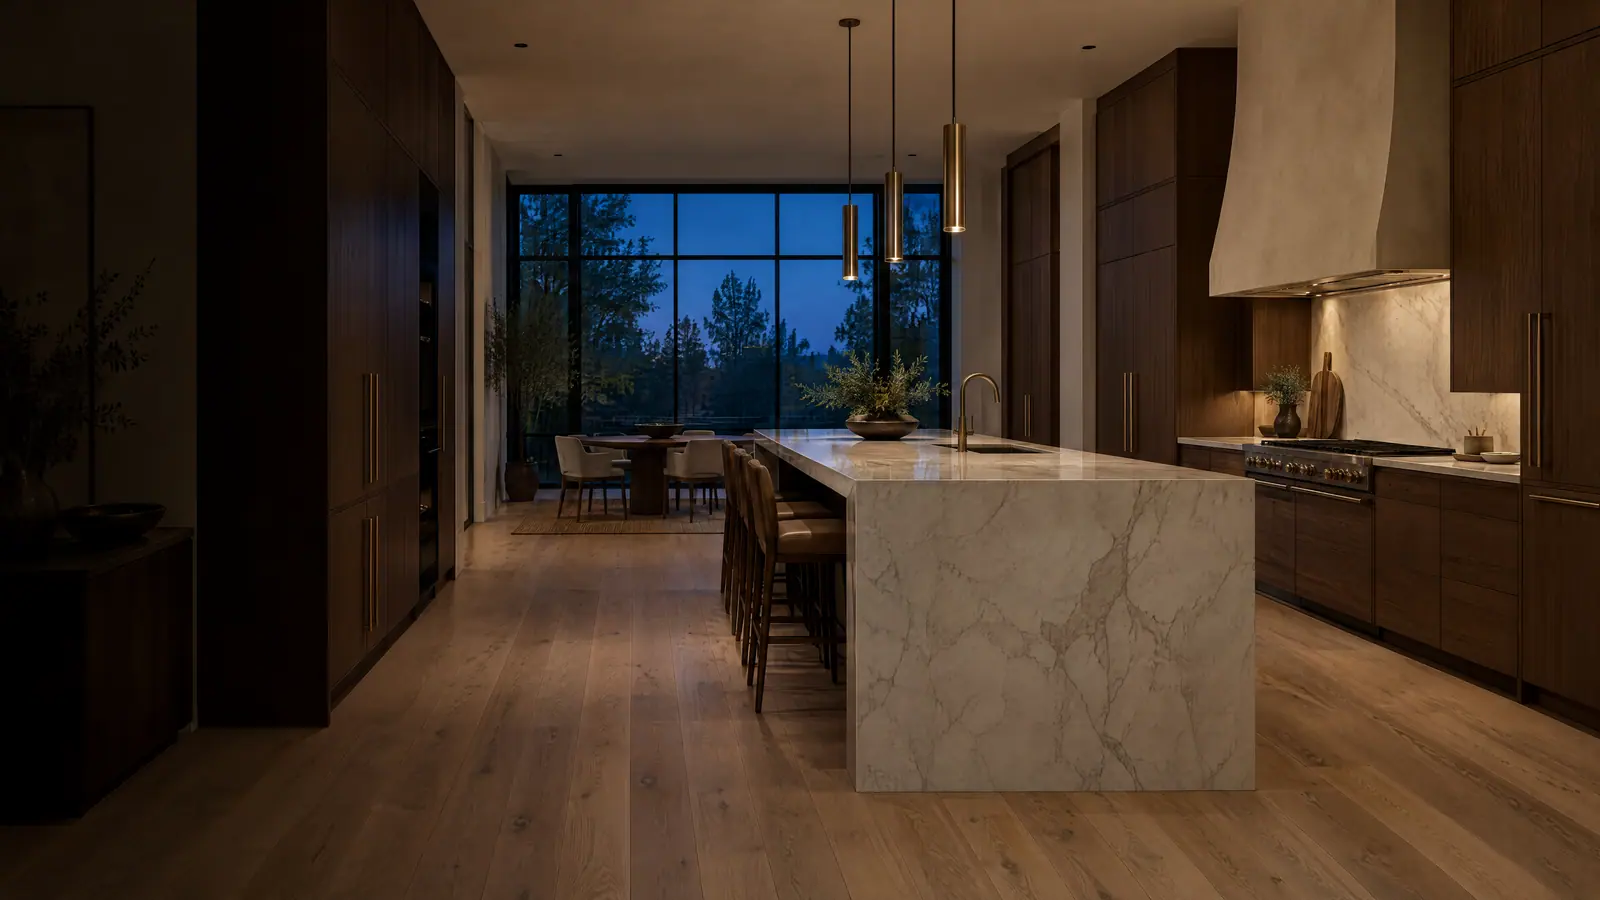
| Island (added to another layout) | Several, with separate stations on the perimeter and the island. | The far side of the island, standing or seated. | Open surface in the middle of the room, handy for staging a buffet. | Guests drift into the aisle between island and counter, the busiest path in the room. |
An island isn't really a layout on its own. It's an addition to a one-wall, L or U kitchen, and it gets its own row because it changes how a crowd behaves more than any other single decision. It also needs space. The National Kitchen & Bath Association publishes recommended aisle widths for kitchens with one cook and with more than one, and an island squeezed into a room that can't meet them tends to make the holidays harder. A peninsula, which is an island attached at one end, can give a smaller room some of the same benefits without the second aisle.
Notes on Traffic
Most holiday frustration in the kitchen comes from people crossing paths, not from a shortage of cabinets. A few things make the biggest difference.
Keep the Through-Path Out of the Work Zone
If the route from the front door to the back patio, or from the family room to the garage, runs between the range and the sink, every guest becomes an obstacle. Galley kitchens with a door at each end have this problem built in. In an L or U, it shows up when a doorway lands in the middle of a counter run. Moving a doorway or closing one off can do more for holiday flow than adding square footage.
Give Guests Somewhere to Stand
People gather where the food and the host are. If you don't give them a spot, they'll pick one, and it's usually in front of the oven. Island seating, a counter on the far side of a peninsula or a clear stretch of floor at the open end of an L all give guests a place to be close without being underfoot.
Put Drinks at the Edge
The refrigerator gets opened constantly when the house is full, often by people who aren't cooking. A fridge at the outer edge of the work area lets guests grab a drink without walking past the stove. Some homeowners add a beverage fridge or a small drink station near the entry to the kitchen for the same reason.
Watch the Appliance Doors
An open dishwasher, oven or fridge door takes up a surprising amount of floor. In a tight aisle, one open door can stop all movement. During planning, it helps to picture each door open at once, with a cook standing in front of it.
Notes on Landing Space
Landing space is open counter right next to an appliance or sink where you can set something down the moment you pick it up. The NKBA publishes guidelines for how much of it to plan beside each one. Holidays are when a shortfall becomes obvious.
Next to the Oven and Range
A roasting pan fresh from the oven needs a heat-safe spot within a step or two. If the nearest open counter is across the room, someone ends up carrying a heavy, hot pan through traffic. Wall ovens deserve the same thought, since the counter beside them is often taken up by small appliances.
Beside the Refrigerator
Pulling out a tray of appetizers or a stack of containers is easier with a clear counter on the handle side of the fridge. When a fridge sits at the end of a run with no counter beside it, everything goes onto whatever surface is closest, usually the one someone else is working on.
Around the Sink
Holiday cleanup means dirty dishes on one side and clean ones on the other. A sink jammed into a corner or crowded by a range leaves little room for either. Open counter on both sides, with the dishwasher close by, keeps the washing moving.
Somewhere for Serving
Buffet-style meals need a place to set out dishes that isn't also a prep surface. An island handles this well. In a galley or a tight U, a sideboard or counter just outside the kitchen can take that job and keep guests out of the cooking area entirely.
Choosing for the Way You Actually Host
The right layout depends on how your gatherings work. If one person does most of the cooking and guests stay in the living room, a well-planned galley or L can handle a big meal. If several family members cook together, or everyone ends up in the kitchen no matter what, a wider U or a layout with an island usually fits better. The room's dimensions, window and door locations and where the plumbing and gas lines run all shape what's realistic.
Any changes to walls, plumbing, gas lines or ventilation, including a cooktop moved to an island, involve permits and code requirements. Those vary by jurisdiction, and your local building department has the final word on what's required where you live.
Kingdom Remodelers handles kitchen remodeling across Colorado's Front Range as a design-build company, so layout decisions get worked out during the consultation and design stages, well before preparation and construction begin. Bring your notes from this season's gatherings to that first conversation. Where people stood, what got set down where and which doorway caused the most trouble are exactly the details that shape a better plan.
Ready to plan a kitchen that works for next year's holidays? Schedule a kitchen layout consultation