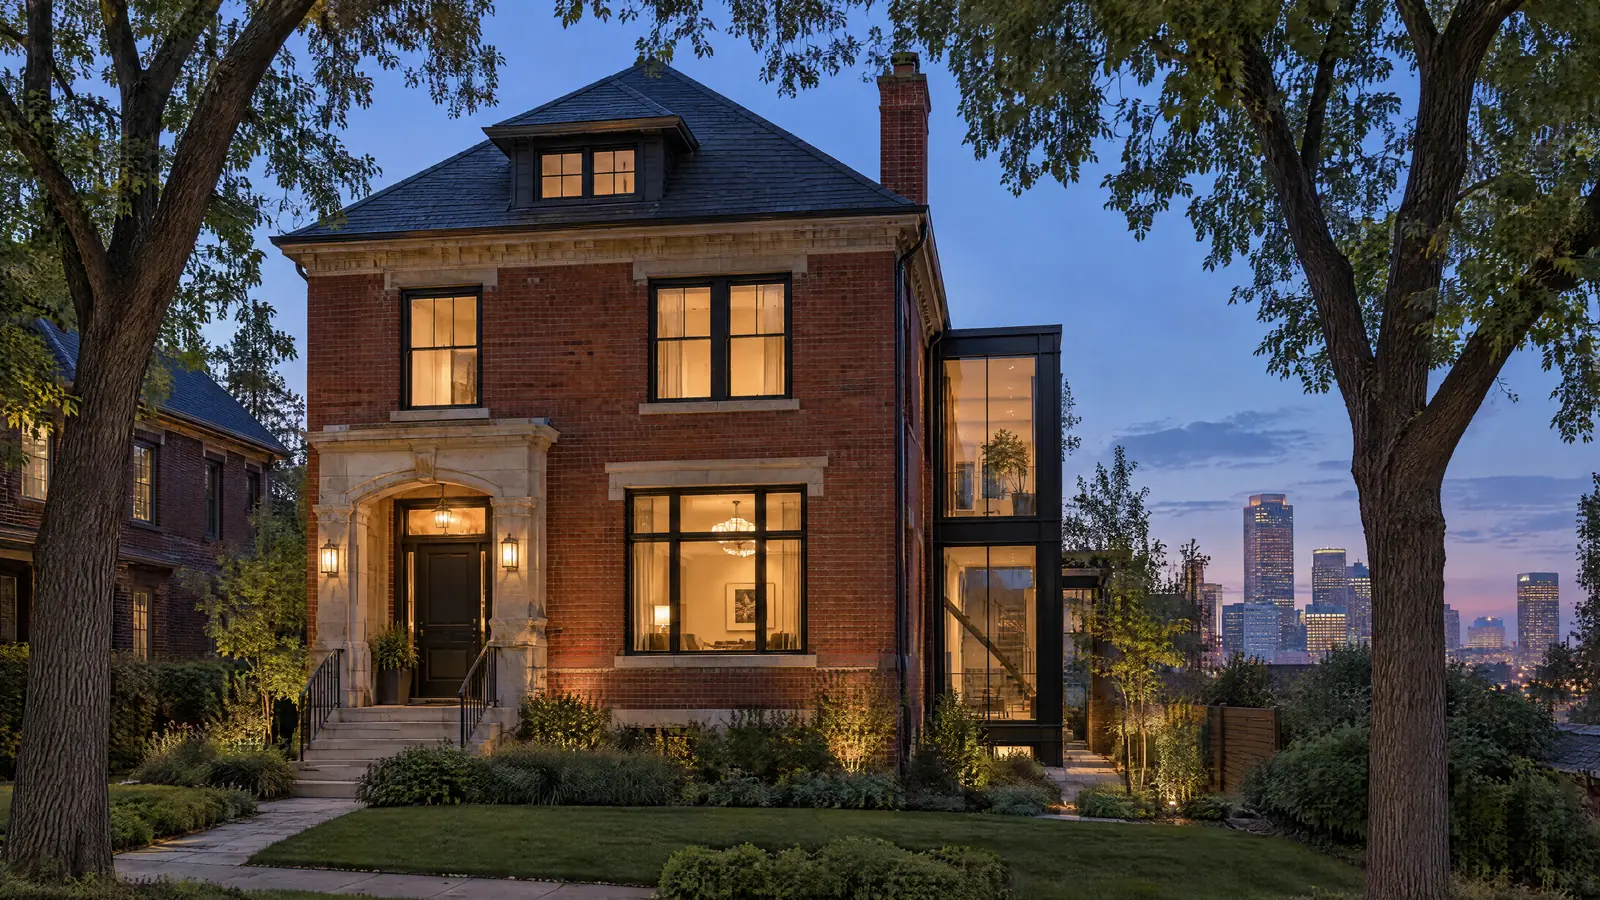
Cherry Hills Village home remodeling happens on some of the largest residential lots in the Denver Metro, and the Village writes its rules for exactly that kind of property. Cherry Hills Village is an Arapahoe County city incorporated in 1945 to keep its rural, estate character, and every residentially zoned lot in it is zoned for single-family use. This page covers who permits your remodel, how the Village treats an addition, the sewer question many owners don't expect, and what its neighborhoods tend to need.
Who Permits a Remodel in Cherry Hills Village
Permits come from the Village's own Building Division, part of its Community Development Department, and applications go through its online portal. The Village adopted the 2024 International Codes at the start of 2026, so drawings for a project here are checked against newer editions than some neighboring cities still use.
The permit list is broader than many owners assume. Interior alterations need a permit; only finish work such as painting, papering, tiling, carpeting, cabinets and countertops is excluded. Window and door replacement, electrical service work, skylights, air conditioners, furnaces and any wall removal each need their own permit. A guest house is its own permit too.
When an Addition Becomes a Major Addition
The Village defines a Major Addition as expanding a structure by 50 percent or more of its square footage. Cross that line and the process changes. A Preapplication Neighborhood Input Meeting is required before you submit, and the Planning Division must approve the project before any building or civil engineering review starts.
The submittal itself is closer to a new-home package: a scaled site plan from an accurate survey, drawings showing bulk plane and height compliance in USGS datum, a Floor Area Ratio worksheet, an exterior lighting plan, a tree survey and protection plan for trees in the setbacks, and a construction staging plan. Adding more than 2,500 square feet of impervious surface brings a Phase III Drainage Report. If the existing house is sprinklered, South Metro Fire Rescue's sprinkler permit has to be in hand before the building permit issues.
| Zone | Minimum lot | Floor Area Ratio | Maximum height |
|---|---|---|---|
| R-1 | 2.5 acres | 23% | 35 ft |
| R-2 | 1.25 acres | 23% | 35 ft |
| R-3 | 1 acre | 25% | 35 ft |
| R-4 | 0.5 acre | 30% | 30 ft |
| R-5 | 16,000 sq ft | 30% | 30 ft |
Sewer, Septic and Guest Houses
The Cherry Hills Village Sanitation District is a separate entity from the city, and it serves roughly 1,150 residences. Not every home in the Village is on its lines, and some still run on septic systems. That matters the moment a remodel adds fixtures.
If the house is on septic and the plan adds bathrooms
Then price a district sewer tap permit and a new service line into the design, not after framing.
If a guest house or pool house will have running water
Then expect an additional tap permit for that accessory structure.
If new fixtures call for a larger water tap
Then the district requires an upgraded sewer tap permit as well.
A major addition submittal also needs proof of a sewer permit or a sewer release form, so this question gets answered whether you plan for it or not.
Remodeling Homes Across Cherry Hills Village's Neighborhoods
The Village's subdivisions span several decades of estate building, and each era asks for something different.
- Old Cherry Hills, where many homes date from the 1970s and 1980s
- Glenmoor, built largely in the 1980s and 1990s around the Glenmoor Country Club course
- Buell Mansion, a gated enclave of homes from the early 2000s across from Cherry Hills Country Club
- Cherry Hills Farm, Charlou and Mansfield Heights
A 1970s or 1980s house on an acre lot usually has the land to grow but a plan built around closed formal rooms, so the first decision is whether the work stays under the 50 percent line. Homes from the 1990s and 2000s tend to have sound layouts and aging systems: multiple HVAC zones, early whole-house audio and lighting control, and first-generation luxury finishes. Those projects lean toward a whole-home renovation in Cherry Hills Village that replaces systems once, with kitchen remodeling for a Cherry Hills Village estate planned inside it.
The High Line Canal trail winds through the Village. On a lot next to a waterway, or where work disturbs an acre or more, the Village asks for a stormwater or grading and erosion control plan with its own construction permit. Confirm that before staging is laid out.
Deciding between a major addition and a deeper interior remodel? Walk the lot and the house with us before anyone draws. Schedule a Cherry Hills Village consultation
For how this fits the wider metro, see our Denver Metro remodeling overview. Neighbors to the east work under different rules, covered on the Greenwood Village remodeling page. Our design and planning process is where the survey, bulk plane check and sewer status get settled.