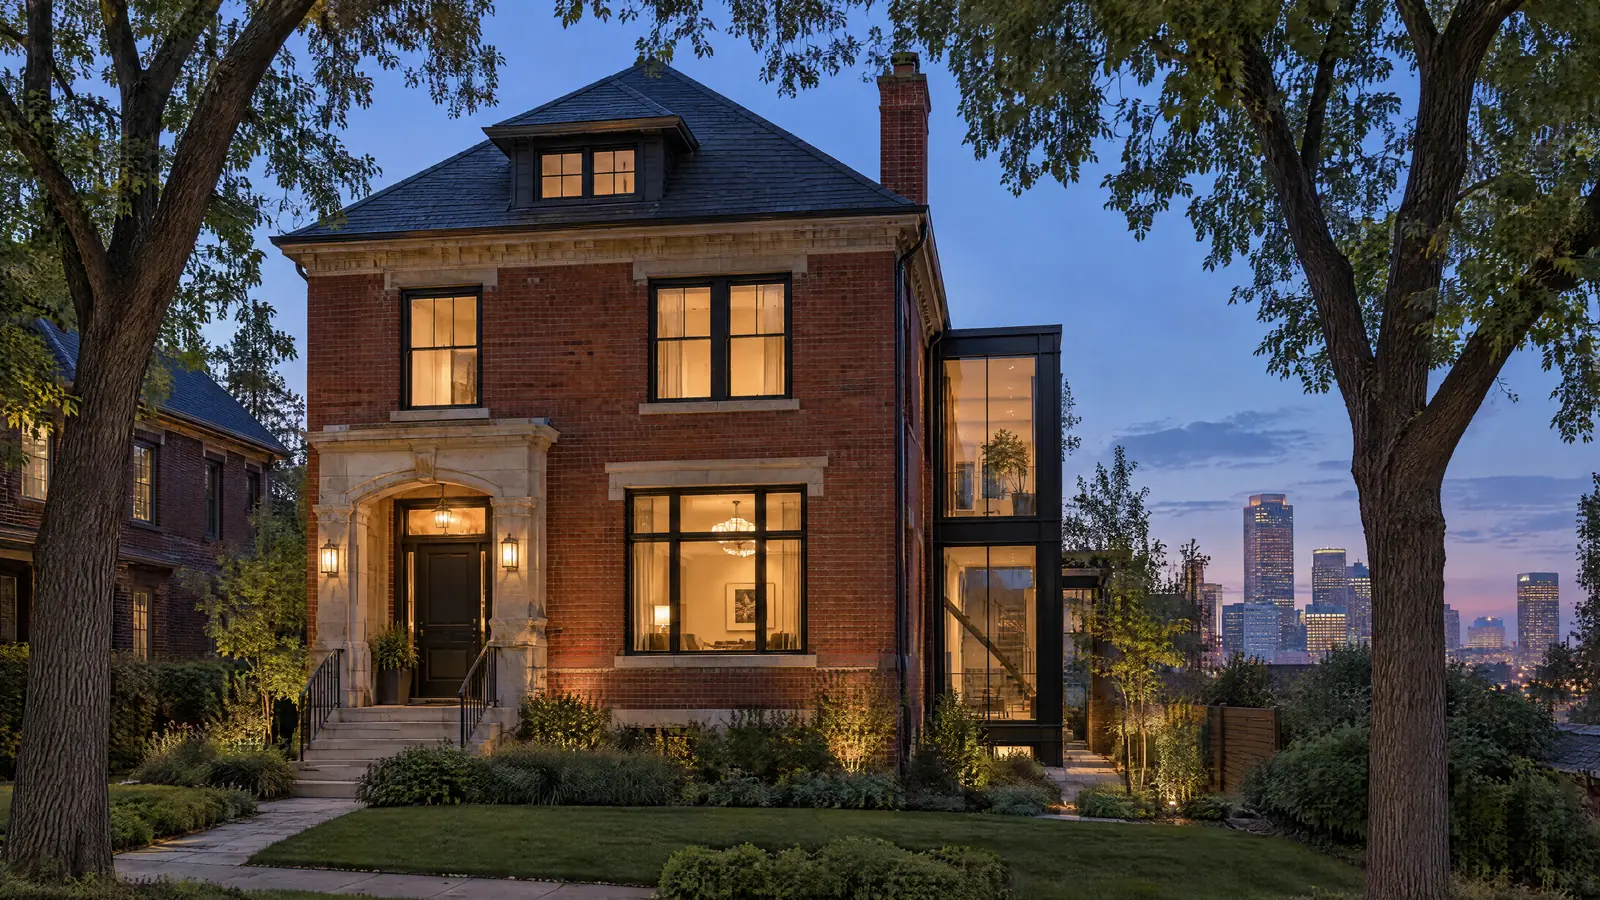
Denver home remodeling, inside the City and County of Denver itself, mostly means working on houses built before the Second World War: brick Denver Squares, bungalows, Tudor revivals and the occasional Victorian. This page stays within city limits. It covers the neighborhoods where that stock is concentrated, how the Square and the bungalow are laid out, where pop-tops meet the zoning code, and how Landmark Preservation affects specific districts. For the wider metro, from soils to radon, see our Denver Metro remodeling guide.
Remodeling Homes Across Denver's Neighborhoods
Denver neighborhoods sort less by price than by decade. Read the street and you can usually predict the floor plan and the foundation.
| Neighborhood | Typical houses | Where remodels usually focus |
|---|---|---|
| Washington Park | Bungalows and Denver Squares on narrow lots, mixed with newer rebuilds | Rear kitchen expansions, second baths, basement headroom |
| Highlands | Victorian-era homes, Denver Squares, West Highland bungalows | Historic district review, layout changes inside brick shells |
| Congress Park | Brick Denver Squares and bungalows near the Botanic Gardens | Upstairs primary suites, opening closed kitchens |
| Park Hill | Tudor revivals, bungalows and Squares, larger homes along Montview Boulevard | Whole-floor renovations, period-correct kitchens |
| Platt Park | Compact bungalows near Old South Pearl Street | Attic conversions, finding a second bathroom |
Bonnie Brae's period revival homes and Hilltop's larger mid-century houses add two more eras to the same city.
Inside the Denver Square and the Denver Bungalow
The Denver Square is a two-story brick box under a hipped roof, usually with a front dormer and a full-width porch. Downstairs, four rooms. Upstairs, three or four bedrooms and one bathroom. The kitchen sits at the back, often beside an enclosed rear porch.
That enclosed porch is where we start asking questions. Many were added later and sit on shallow foundations of their own, so folding one into a larger kitchen can mean new footings, not just new cabinets. Upstairs, a real primary suite usually costs a bedroom or a former sleeping porch, and the plumbing has to find a path down through brick-bounded walls to the basement. Our kitchen remodeling in Denver Squares starts there.
The bungalow runs one and a half stories, and its upper floor is the obvious place to grow. Converting it to bedrooms means a stair that meets code. Under the IRC that's a riser of no more than 7 3/4 inches, a tread of at least 10 inches and 6 feet 8 inches of headroom, numbers many original attic stairs miss.
Pop-Tops, Additions and Denver's Zoning Code
Going up is the classic Denver move on a narrow bungalow lot. The Denver Zoning Code controls it through bulk plane: an inclined plane that starts at a set height above each side lot line and limits how tall a building can rise near the neighbors. A second story that looks simple in a sketch often has to step in, lower its walls, or change its roof shape to fit under that plane.
Additions and pop-tops go through zoning review at Denver Community Planning and Development along with building review, so the zoning envelope needs to be drawn before the floor plan is. An interior remodel inside the existing walls generally doesn't trigger that envelope at all.
Thinking about a pop-top, a rear addition or a basement in a Denver Square? Bring the address and we'll start with what the lot and the house allow. Schedule a Denver remodeling consultation
Landmark Preservation in Denver's Historic Districts
Denver has dozens of designated historic districts, among them Potter Highlands, Country Club, Baker and Curtis Park. Exterior work there follows the city's design guidelines, which favor repairing original windows, keeping porches intact and setting additions back so the historic front still reads.
Age alone doesn't trigger review. Two 1910 bungalows a mile apart can look identical while only one sits in a designated district with a design review step. Look up the address on Denver's landmark map before anyone draws a pop-top.
If the house sits in a designated district and you want more space
Then explore the basement and a set-back rear addition before a pop-top.
If the house is old but not designated
Then bulk plane and the building code are the limits that shape the design.
If the original windows are rough but intact
Then weigh restoration and storm panels before full replacement, especially in a district.
Just south, our Englewood remodeling page covers smaller older homes, and basement finishing for older Denver homes picks up where the headroom question leaves off.