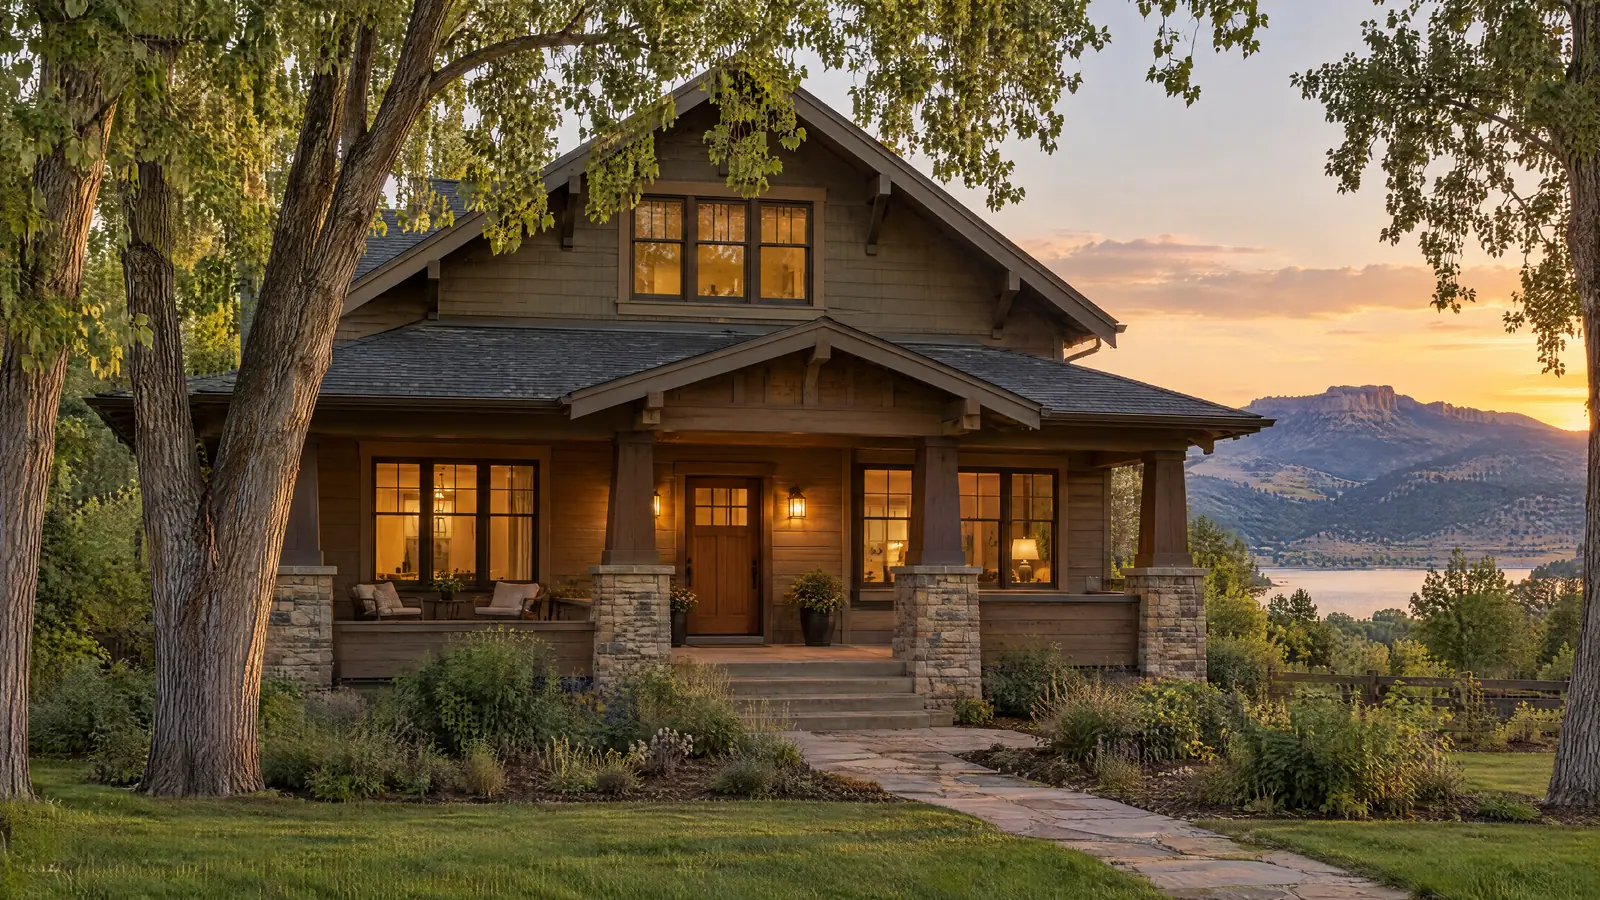
Timnath home remodeling is mostly about houses that are only a few years old. Timnath, in Larimer County along I-25 between Fort Collins and Windsor, grew from 625 residents in the 2010 census to 6,487 in 2020, and it's still building. This page covers how permits work in the town, the master-planned neighborhoods where most Timnath homes sit, and what remodeling a new house actually involves.
A Town That Grew Tenfold in a Decade
That growth curve shapes nearly every remodel here. Very few Timnath houses carry the problems of age, such as lead paint, failing galvanized pipe or knob-and-tube wiring. What they carry is the first-generation choices of a production builder: standard cabinet lines, modest primary baths, open but generic kitchens and lower levels left unfinished. A remodel in Timnath is usually a correction of taste and function, not a repair.
There's a second effect. Some neighborhoods are still being built out, so a house that's five years old sits near model homes with newer finishes. We'd rather design for how you live than chase the model down the street. That standard ages better.
Newer houses also change the mechanical math. Homes built under recent energy codes are much tighter than older ones, which is good for comfort and bad for a big range hood. The IRC requires makeup air when a kitchen exhaust hood is rated above 400 cubic feet per minute, so a pro-style range in a tight Timnath house needs a makeup air plan in the design, not after the hood is ordered.
How Remodel Permits Work in Timnath
The Building Services division of Timnath's Community Development Department processes building permit applications, performs plan review and administers the town's adopted codes. Inspections are scheduled through SAFEbuilt, the town's building services contractor, and permits run through an online system that emails inspection results. The town's residential permit list includes basement finishes, residential remodels, additions, pergolas and patio covers.
Remodeling Homes Across Timnath's Neighborhoods
Most of Timnath's housing sits in a handful of planned communities:
- Timnath Ranch, a large, multi-phase master-planned community
- WildWing, with most homes built since 2000 and a more rural feel
- Serratoga Falls
- Trailside
- Timnath Lakes, one of the larger areas still building out
Across all of them, the pattern repeats. The basement is framed for a future that never got designed, and the kitchen was chosen from a builder's option sheet. That makes basement finishing in Timnath and kitchen upgrades for newer Timnath homes the two most common starting points.
If you want a range hood above 400 CFM
Then plan makeup air, ducting and controls during design.
If the basement has plumbing rough-ins
Then locate them before design; a bathroom placed where the rough-in already is avoids cutting the slab.
If your neighborhood is still under construction
Then ask the HOA whether its design guidelines are final or still being revised by the developer.
Where Timnath Fits in Northern Colorado
Timnath borders its neighbors but doesn't share their permit offices. West of I-25, our Fort Collins remodeling page covers a city with historic review and its own utility; to the east, Windsor spans two counties. For the bigger picture, read our Northern Colorado remodeling overview.
Living with builder-grade choices in a Timnath house you otherwise love? Tell us what you'd change about your Timnath home