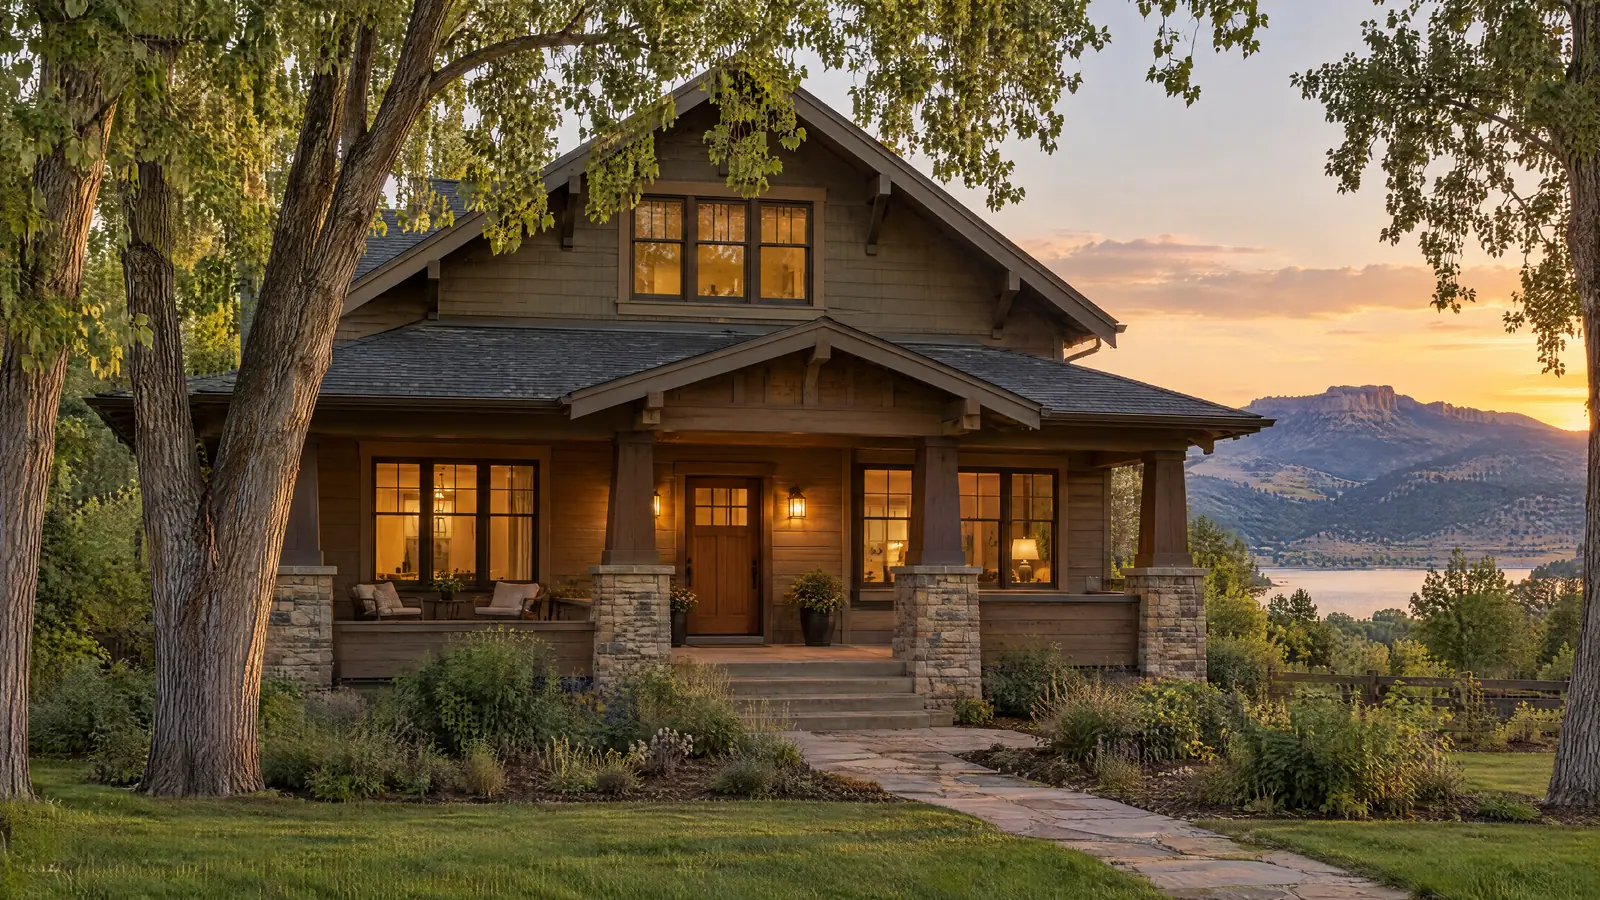
Wellington home remodeling covers a growing town just north of Fort Collins, in the northeast corner of Larimer County where I-25 meets State Highway 1. This page covers how the Town handles permits and contractor licensing, the original downtown along Cleveland Avenue, and the tri-level and four-level homes in neighborhoods like Park Meadows that shape so many Wellington remodels.
A Fast-Growing Town on the I-25 Corridor
Wellington had 11,047 residents in the 2020 census, a 75.7 percent increase over 2010. Most of that growth arrived as subdivisions around the original town, so the typical Wellington house is a production home from the last few decades, and the oldest houses sit within a few blocks of Cleveland Avenue.
How Permits and Licensing Work in Wellington
The Town of Wellington runs its building program with SAFEbuilt, which performs plan review, issues permits and schedules inspections through the Town's online permit portal. The Town publishes project checklists for common residential work, including additions, remodels, basement finishes, decks and patio covers.
The licensing rule is the one that surprises people. Wellington requires every contractor and subcontractor working in town to hold a current Town contractor license before applying for a building permit. A plumber or electrician licensed in Fort Collins still needs Wellington's license to work on a Wellington house.
Remodeling Homes Across Wellington's Neighborhoods
Historic Downtown on Cleveland Avenue
Wellington dates to 1903, and buildings from that year still stand downtown, including the Wellington Hotel at Cleveland Avenue and 2nd Street. The Town has been rebuilding Cleveland Avenue with pedestrian, parking, lighting and stormwater improvements. The older houses on nearby blocks are the ones most likely to need lead-safe work practices, electrical service upgrades and careful framing repair.
Park Meadows
Park Meadows, in the southern part of town, has around 250 homes, mostly completed by 2018, in a mix of ranch, two-story, tri-level and four-level plans. Those split plans explain a lot about Wellington remodels: the kitchen wall described below, half-flight stairs that complicate accessibility, and lowest levels that sit partly below grade with short ceilings and small windows.
Saddleback and Newer Subdivisions
Saddleback, north and east of the town's earlier subdivisions, represents Wellington's newer growth. Homes here are recent enough that remodels are about finishes, lower levels and layout, not system replacement.
Planning a Wellington Remodel
Tri-levels reward kitchen remodeling in Wellington that rethinks the middle level as one room, and their lowest levels often need basement finishing that deals with low ceilings and small windows. For the wider region, see our Northern Colorado remodeling guide, and for the city to the south, our Fort Collins page covers a very different set of reviews.
Have a tri-level in Park Meadows or an older house near Cleveland Avenue? Start planning your Wellington remodel