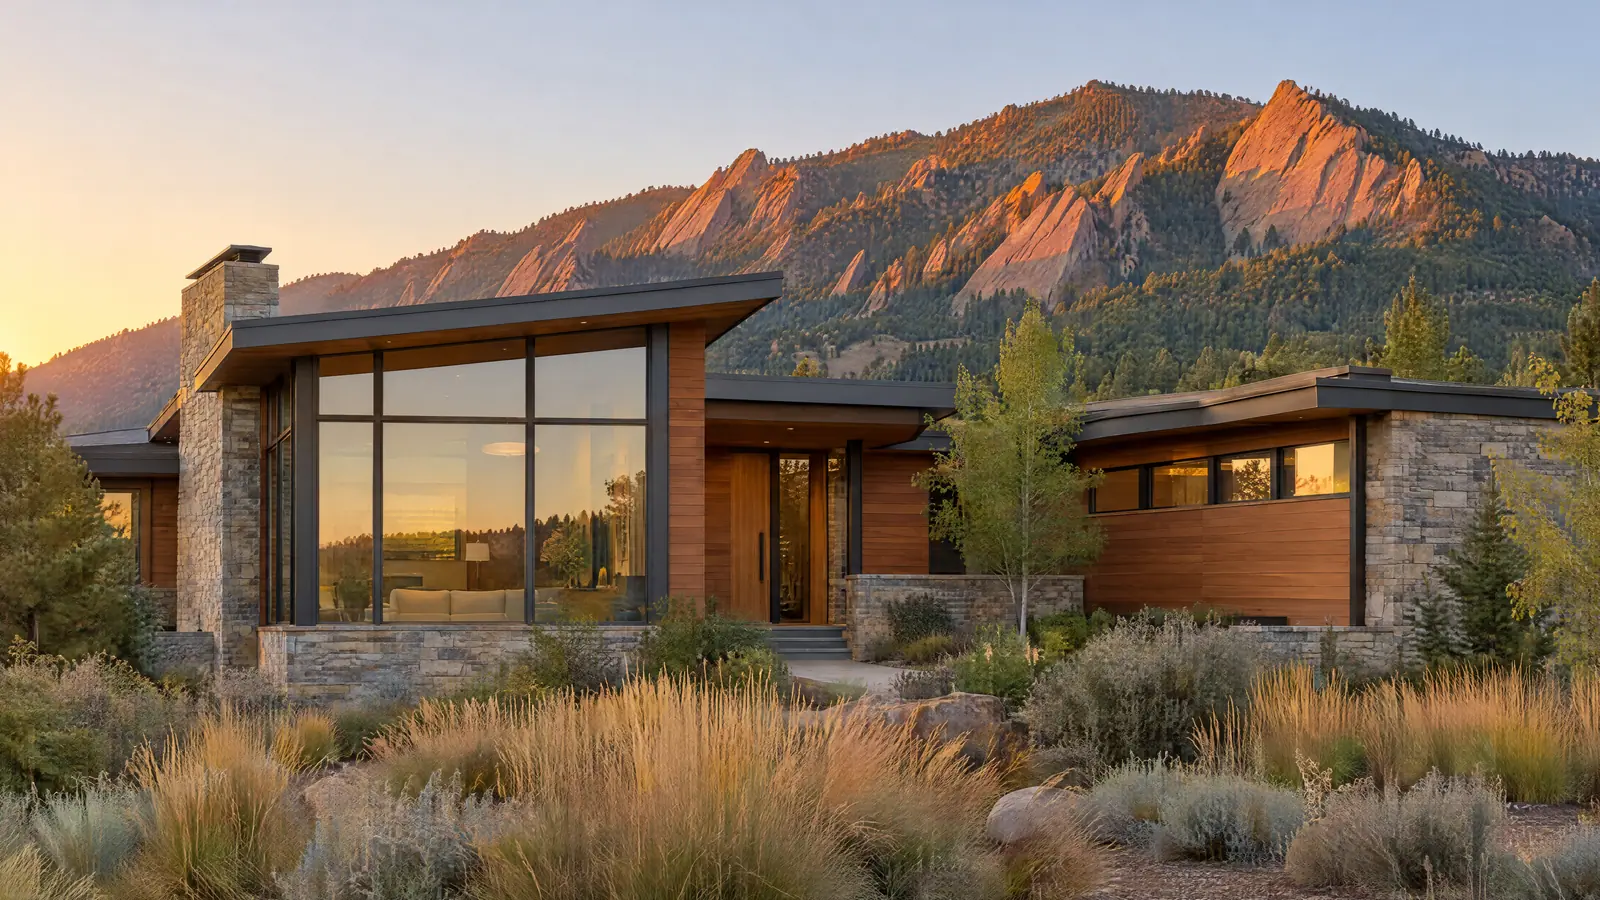
Boulder home remodeling runs through a city that regulates energy use, winter sunlight and historic character more closely than almost anywhere else in Boulder County. This page covers homes inside City of Boulder limits: who reviews the permit, how the city's own energy code scales with your scope, what the solar access ordinance means for an addition, and how the work changes between Mapleton Hill, Newlands, Table Mesa and Martin Acres. For the wider picture across the county, see our Boulder County and North Metro remodeling guide.
How Boulder's Energy Code Scales a Home Remodeling Project
Inside city limits, permits come from the City of Boulder's Planning and Development Services. One caution before anything else: parts of Gunbarrel and the foothills carry Boulder mailing addresses but sit in unincorporated Boulder County, which has its own building program. Confirm the parcel first.
The city writes its own energy rules. The City of Boulder Energy Conservation Code, known as CoBECC, was last revised in 2024 and took effect December 1 of that year. It doesn't treat every remodel the same. What it asks for depends on how much of the house you touch.
| Scope | Energy documentation | What it means in design |
|---|---|---|
| Lighter alterations (Level 1 and 2) | Residential prescriptive measures checklist | Specify insulation, lighting and equipment to the checklist |
| Additions under 1,000 sq ft | Prescriptive checklist | No energy model, but every measure must be shown on plans |
| Heavier alterations (Level 3 and 4) | Energy Rating Index report | A rater models the whole house, so envelope choices get tested |
| Additions of 1,000 sq ft or more | Energy Rating Index report | Plan for a rater early, and for testing near completion |
The practical trap is scope creep. A kitchen that grows into a gut of the main floor can cross from a checklist into a rated project, and that changes the drawing set. We'd rather define the alteration level during design than discover it at the counter.
Boulder's Solar Access Ordinance and Your Addition
Boulder protects a neighbor's winter sun. The solar access rules imagine a "solar fence" around each protected lot: 12 feet tall in Solar Access Area I (low-density zones such as RR, RE and RL-1) and 25 feet tall in Area II (zones such as RL-2 and RM). A new structure may not shade a protected lot more than that fence would, from two hours before to two hours after solar noon on the winter solstice.
The north side of the lot matters most, since that's where your shadow lands. A rear addition that steps down toward the north property line often clears where a full-height box would not.
Remodeling Homes Across Boulder's Neighborhoods
Mapleton Hill and the Designated Districts
Mapleton Hill, Chautauqua Park, Floral Park, West Pearl and Highland Lawn are among Boulder's local historic districts. Beyond the city's general preservation guidelines, several districts have their own design guidelines, and rear additions are judged against them. Read yours before sketching.
Newlands
Newlands takes its name from the Newland family's 1870s fruit farm, and building picked up in the 1920s. Small cottages from the 1920s through the 1940s now share blocks with much larger new houses. For an older cottage, the real question is whether a whole-home renovation in Boulder can deliver the space within floor area and solar limits, or whether the plan has to work harder inside the existing walls.
Table Mesa and Martin Acres
Martin Acres was built in the early 1950s by Turnpike Builders, more than 1,300 modest single-family homes on the old Martin farm. Table Mesa followed in the early 1960s on hilly former ranch land west of Broadway, where many lots look at the Flatirons. Footprints are compact in both. That makes kitchen remodeling in Boulder's south neighborhoods mostly a planning exercise: removing a wall, relocating the entry, borrowing space from a hall.
Renting Out a Boulder Home Adds SmartRegs
If the house is, or will be, a licensed rental, Boulder's SmartRegs program applies. Enacted in 2010, it requires licensed rental housing to meet a baseline energy standard: 100 efficiency points on the prescriptive path or a HERS rating of 120 or lower on the performance path. Without compliance, the rental license can't be renewed.
If you plan to rent the home or a unit in it later
Then bank SmartRegs points while walls and attics are open: insulation, air sealing, efficient equipment.
If your addition would rise near the north lot line
Then commission a solar access study before schematic design.
If your kitchen scope keeps growing
Then pin down the alteration level, since it decides checklist versus rated project.
Owners comparing towns often find the same project reads differently in Louisville or Longmont, where the energy rules follow other adoptions.
Have a Boulder address and a scope in mind? We'll start with the energy level, solar access and district questions. Talk through your Boulder remodel with us