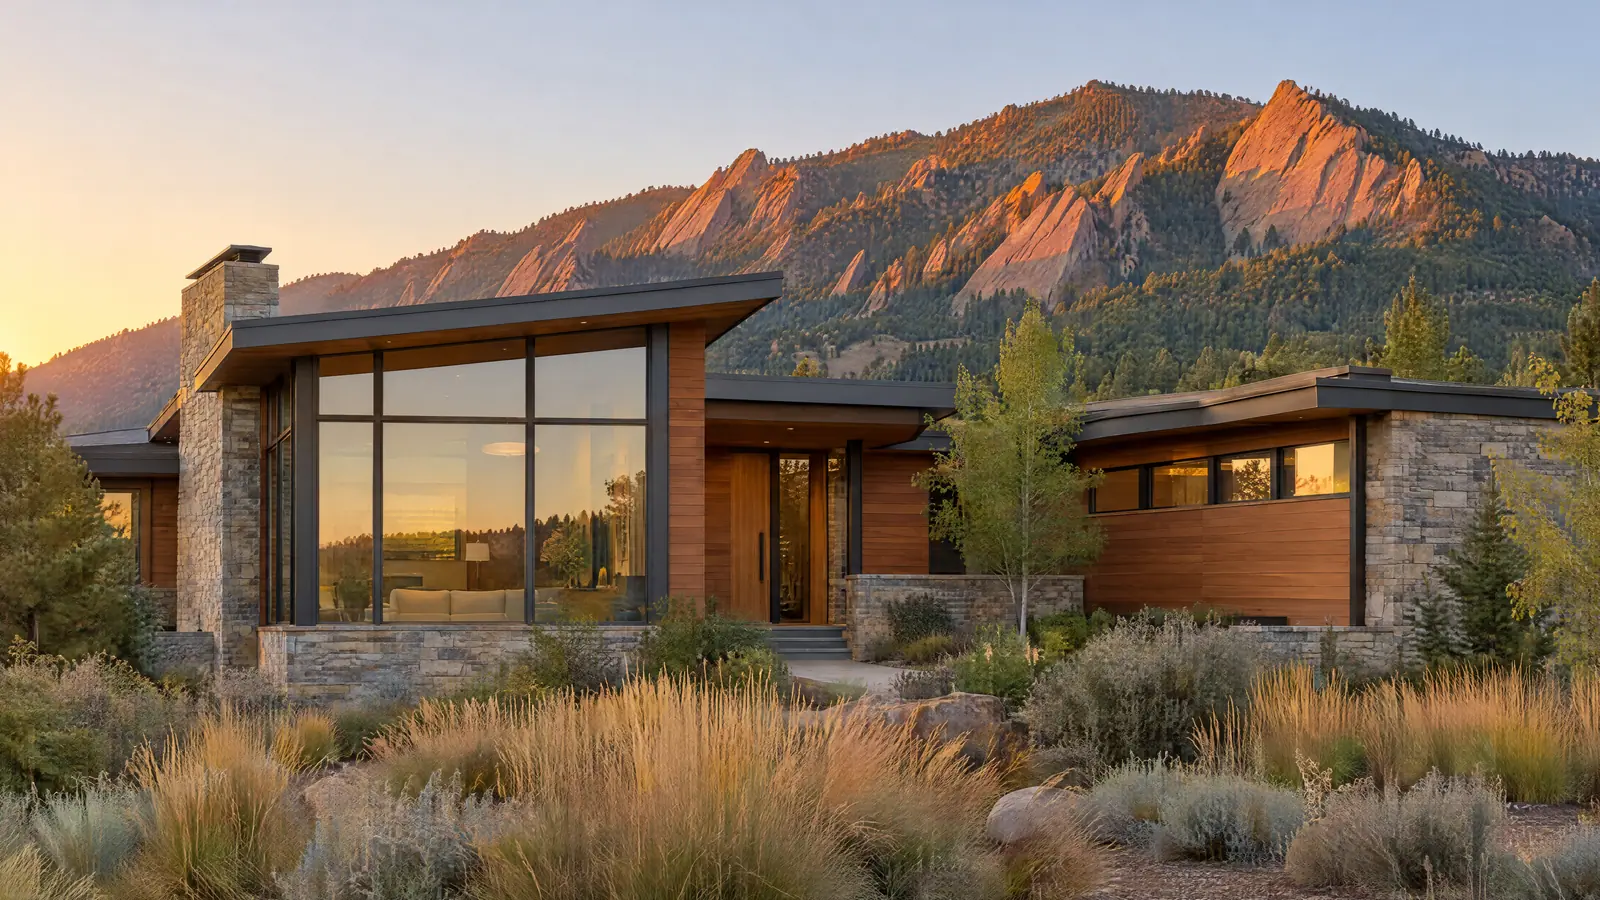
Broomfield home remodeling answers to one government: the City and County of Broomfield, which became Colorado's 64th county on November 15, 2001, and now reviews permits for every parcel inside its boundary. This page covers how that consolidated permit office affects a remodel, how Broomfield's housing divides between the 1950s streets of Broomfield Heights and the newer Anthem and Interlocken areas, and what each part of the city tends to need once the walls are open.
How Broomfield's City-and-County Status Shapes Your Remodel
Before 2001, Broomfield was a city stretched across portions of Adams, Boulder, Jefferson and Weld counties. Consolidation pulled those pieces under one Building Division, so a kitchen in Anthem and a bathroom in Broomfield Heights go through the same plan review, under the same adopted codes. That's a real advantage. It also has a limit: Broomfield's boundary is irregular, and a Broomfield mailing address does not by itself prove a parcel sits inside the City and County. We confirm the parcel record before design begins, because a project drawn for the wrong jurisdiction gets redrawn.
Broomfield Water Utilities and Plumbing Changes
Broomfield runs its own water utility, drawing treated water from Denver Water and raw water from the Colorado-Big Thompson and Windy Gap projects. If a remodel adds a bathroom, moves a water heater or replaces an old service line, meter and service questions go to Broomfield's Water Utilities department, not a separate district. The planning stage of our process is where we sort out which of those conversations a given scope needs.
Remodeling Homes Across Broomfield's Neighborhoods
Few Front Range cities hold such a clean timeline in their housing. Broomfield started as a planned 1950s suburb along the Denver-Boulder Turnpike, then filled its northern half with master-planned communities about half a century later.
Broomfield Heights and the Original Turnpike Plan
The Denver-Boulder Turnpike opened in January 1952, and in 1955 the Turnpike Land Company launched Broomfield Heights as a model city beside it. When the first homes opened for viewing, crowds of more than 25,000 came to see them. Many of those early houses are compact brick ranches with small, enclosed kitchens, limited bathrooms and electrical service sized for a 1950s household. Original paint in these pre-1978 houses means lead-safe work practices apply. For kitchen remodeling in Broomfield Heights, the first questions are usually structural and electrical: which interior wall carries the roof, and whether the existing panel can carry induction cooking and modern appliance loads.
Anthem Ranch and Anthem Highlands
In north Broomfield, construction in the Anthem communities began in the mid-2000s. Anthem Ranch is an age-restricted, 55-and-over neighborhood of mostly single-level homes, first built by Del Webb. Anthem Highlands is an all-ages neighborhood where several production builders worked side by side. These houses are structurally young, so remodels here are about finish and function: replacing builder-grade cabinetry, reworking a primary bath, or finishing a basement the builder left raw. In Anthem Ranch especially, bathroom remodeling in Broomfield often means planning for the long term: curbless showers, wider clearances, and wall blocking for grab bars placed before tile goes up.
Interlocken and the US 36 Corridor
Interlocken began in 1989 as a business park of more than 900 acres along US 36, and condominiums and townhomes have since grown around it, many from the 2000s onward. Remodeling an attached home here is a different exercise. Plumbing stacks, shared walls and floor-ceiling assemblies belong partly to the association, and hard flooring over a neighbor's ceiling usually needs an acoustic underlayment the association will want to review.
| Area | Broomfield Heights | Anthem | Interlocken area |
|---|---|---|---|
| Main building era | Mid-1950s and 1960s | Mid-2000s onward | 2000s onward |
| Common home type | Single-story brick ranch | Production single-family, many single-level in Anthem Ranch | Condominiums and townhomes |
| Usual remodel driver | Closed layouts, aging electrical, lead-safe work | Builder-grade finishes, aging in place | Finish upgrades within association limits |
| Approvals beyond the permit | Usually none for interior work | Community design review for exterior changes | Association approval for shared systems and flooring |
Choosing the Right Scope for a Broomfield Home
If you own an original Broomfield Heights ranch
Then evaluate the panel and the bearing walls before you fall in love with an open kitchen plan.
If you plan to stay in Anthem Ranch for decades
Then build accessibility into the bathroom now, while the walls are open and blocking is simple to add.
If you own a condominium near Interlocken
Then get the association's alteration rules in writing before selecting flooring or moving plumbing.
Broomfield's south side borders Westminster, so homeowners near that line should read our page on remodeling in Westminster, and the Interlocken area sits close to Louisville home remodeling territory. For the wider picture on soils, radon and permits across the region, see our Boulder County and North Metro remodeling overview.
Whether it's a Broomfield Heights ranch or a newer Anthem plan, the right scope starts with the house you actually have. Talk with us about your Broomfield remodel