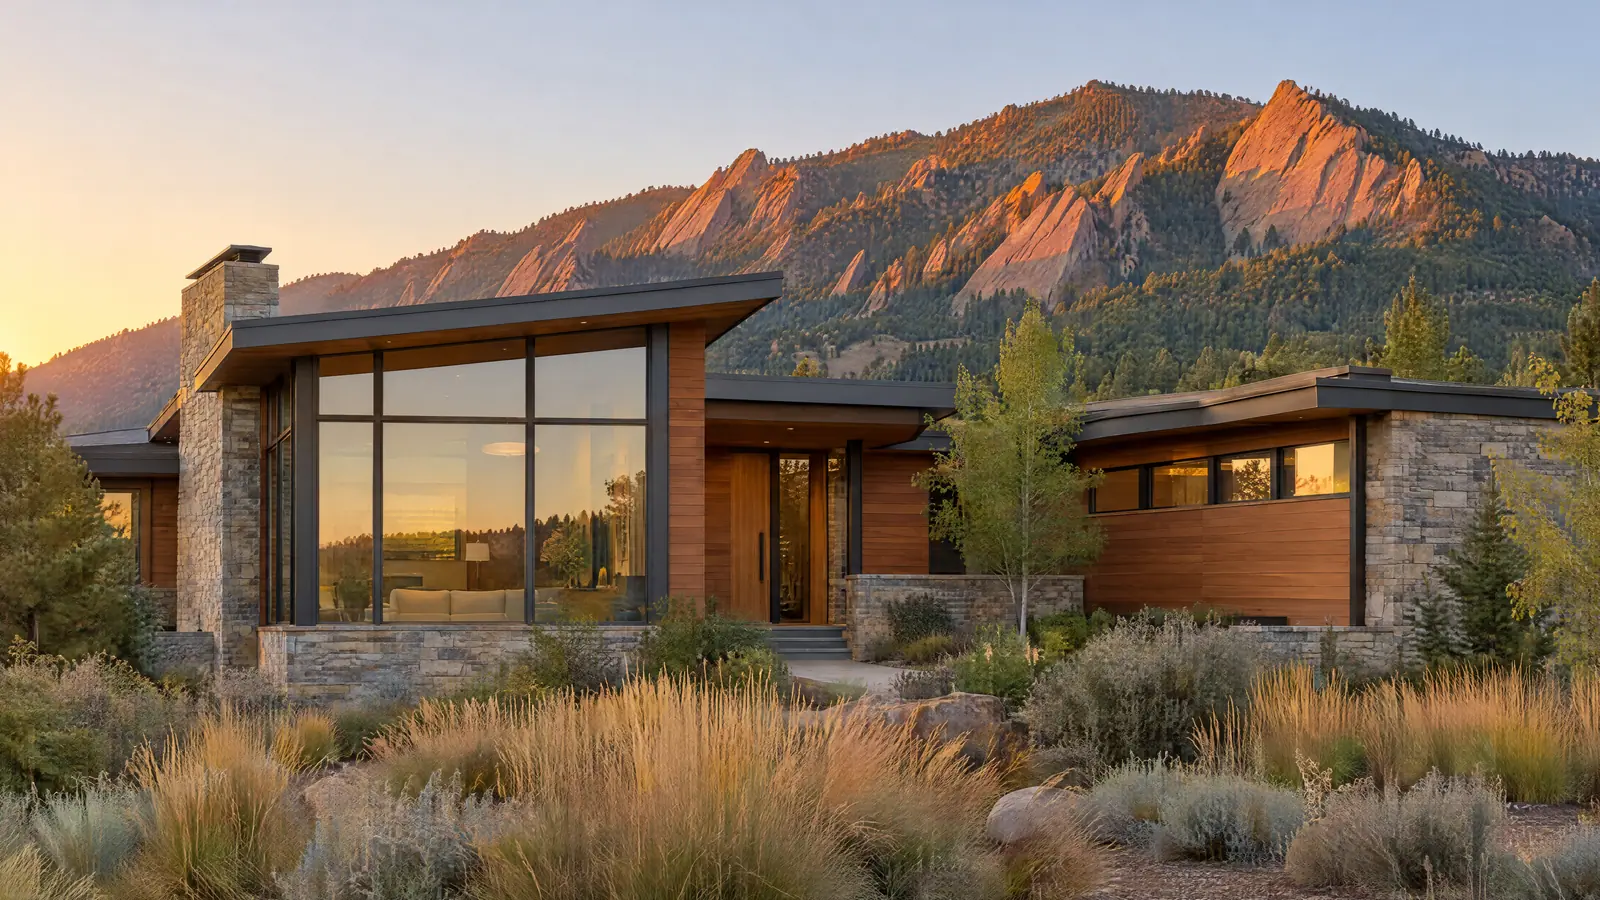
Erie home remodeling mostly involves young houses. The town straddles Boulder and Weld counties, and it grew from about 1,250 residents in 1990 to about 30,000 in 2020, so most of its homes are master-planned production houses from the last three decades, plus a historic core along Briggs Street. This page covers how permits work across the county line, why your electric utility depends on your street, and what remodels look like in Vista Ridge, Erie Highlands, Colliers Hill and Old Town. Our Boulder County and North Metro page covers the wider region.
One Erie Permit Office Across Two Counties
Erie is unusual for a town its size: as of the 2020 census, about 58 percent of residents lived in Weld County and 42 percent in Boulder County. For a remodel, that split matters less than people expect. The Town of Erie's Building Division reviews and permits work for addresses inside town limits on either side of County Line Road.
Where it can matter is the edges. An Erie mailing address doesn't guarantee the parcel is inside the town. Some properties with Erie addresses sit in unincorporated Weld or Boulder County, which issue their own permits. Check the parcel before anything is drawn.
Your Electric Utility Depends on Your Street
Two electric utilities serve Erie: Xcel Energy and United Power, a member-owned cooperative. Which one serves your house depends on location. That matters as soon as a remodel adds a range, an induction cooktop, a heat pump, a sauna or an EV charger and the load calculation calls for a larger service.
Remodeling Homes Across Erie's Neighborhoods
Vista Ridge
Vista Ridge is a master-planned community built around the Colorado National Golf Club, with homes from the early 2000s onward and an active homeowners association. Twenty-plus years in, these houses are ready for their first major interior work: builder-grade kitchens, original primary baths and unfinished or partly finished basements.
Erie Highlands and Colliers Hill
Erie Highlands and Colliers Hill are newer master-planned neighborhoods with clubhouses, trail systems and higher ground that opens up mountain views. Many homes here are only a few years old, so the typical project is a basement finishing project in Erie or an upgrade to finishes the original buyer didn't choose.
If your home is only a few years old
Then read the builder's warranty terms before altering structure, plumbing or the foundation drainage.
If your project adds an egress window, deck or exterior change
Then submit it to your HOA's design review before ordering.
If your basement plan includes a wet bar or bath
Then locate the builder's plumbing rough-ins first and design around them.
Old Town Erie
Erie was settled in 1867 and incorporated in 1874. It became a coal town with a difference: miners here often owned land and houses in town instead of living in temporary camps, which is why Old Town has the feel of a real settlement around brick-paved Briggs Street. The Town's Historic Preservation Advisory Board has surveyed Old Town buildings to document their history and assess potential eligibility for designation. If your house was surveyed, the record is worth reading before you plan exterior changes.
What Erie Production Homes Usually Need
Thirty years of fast growth means most of Erie went up quickly, built by production builders working from standard plans, and the compromises show in predictable places. In Vista Ridge and the newer neighborhoods alike, kitchens tend to arrive with stock cabinet runs, a modest island and a microwave over the range. Primary baths often pair a tub few people use with a shower that's too small. A kitchen remodel in Erie on one of these homes is usually less about moving walls and more about reworking the cabinet plan, adding a real ventilation hood and layering light. Owners comparing nearby options will find Lafayette has a deeper stock of older homes, and Longmont runs its own electric utility.
Ready to make a Vista Ridge, Erie Highlands or Old Town home your own? Schedule an Erie remodeling consultation