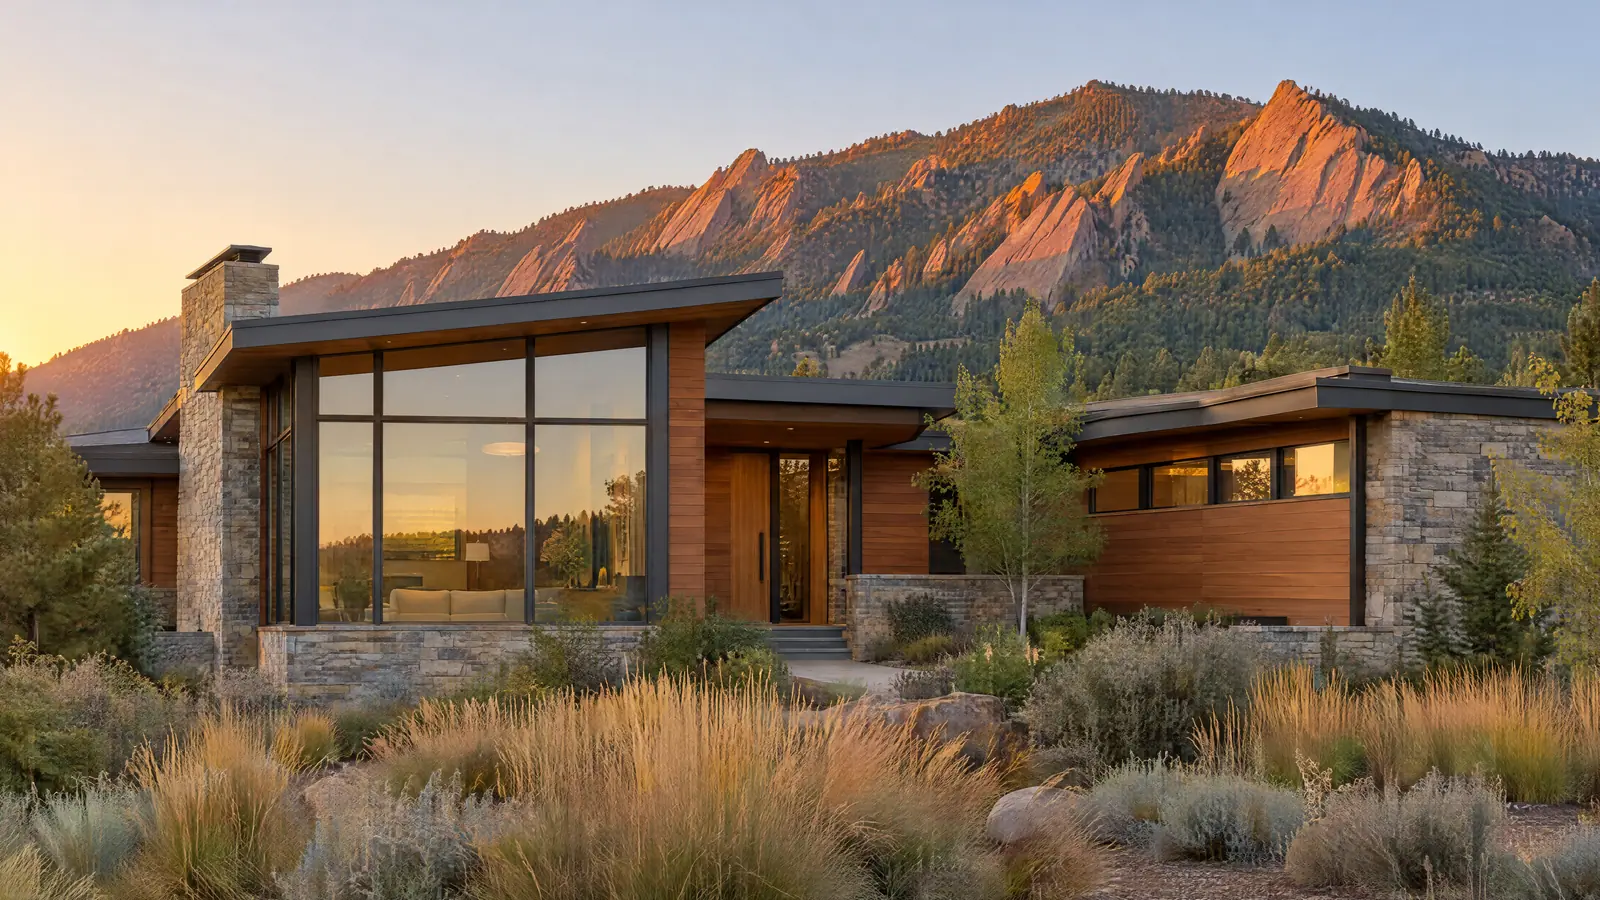
Thornton home remodeling covers seven decades of houses in a single city: Thornton sits mostly in Adams County, with its northern reach extending into Weld County, and it has grown from a 1950s planned town off Washington Street into one of Colorado's largest cities. This page covers who reviews a Thornton remodel, how the city's growth shaped three distinct generations of homes, and what each generation tends to need.
How Thornton Grew, and Why It Matters for a Remodel
Thornton began as farmland. In 1953, builder Sam Hoffman bought land off Washington Street about seven miles north of Denver and laid out what is described as the first fully planned community in Adams County, with land set aside for schools, churches and shopping. The first families moved into one-story brick houses in January 1954, and by the end of 1955 the town held about 5,500 residents in more than 1,200 homes. It incorporated in 1956 and took its name from Governor Dan Thornton.
From there the city kept moving outward, north along Interstate 25 and then east, and the 2020 census counted 141,867 residents. That growth pattern is the most useful thing to know about a Thornton house. Roughly speaking, the farther you are from the original streets near 88th Avenue and Washington Street, the younger the house, and the more likely the remodel is about finishes and function instead of age.
Remodeling Homes Across Thornton's Neighborhoods
Original Thornton
The Hoffman-era streets around what RTD now calls the Original Thornton/88th station hold the city's oldest homes: compact single-story brick houses from the mid-1950s. Their kitchens are small, the bathrooms few, and anything original carries pre-1978 lead paint risk. The brick matters most. Moving or enlarging a window or door means cutting masonry, and that brings its own structure.
Established Middle Neighborhoods
Neighborhoods such as Hunters Glen and the streets around Thorncreek Golf Course represent Thornton's later suburban expansion. Here the common project is kitchen remodeling in Thornton homes of this age: removing a dated layout, replacing aging original equipment and finally connecting the kitchen to the family room.
Eastlake, Trail Winds and the Newer North and East
Newer construction spreads around the Eastlake/124th commuter rail station, through the Trail Winds area in the north, and east toward Brighton, where Heritage Todd Creek is planned as an age-restricted community of about 1,300 homes on 700 acres. These are young houses. Owners usually want to finish the lower level, upgrade builder-grade baths, or rework a great room the builder left generic. Basement finishing in Thornton's newer subdivisions is often the first big project, since the space already exists.
| Factor | Original Thornton | Established middle | Newer north and east |
|---|---|---|---|
| Typical construction | 1950s single-story brick | Later suburban frame houses | Recent production homes |
| Common driver | Small rooms, aging systems, lead | Dated kitchens and baths | Unfinished basements, builder-grade finishes |
| Exterior review | Usually permit only | Depends on covenants | HOA or metro district design review common |
Thornton Permits, Water Service and Metro Districts
Inside city limits, the City of Thornton's Building Inspection Division handles plan review, permit issuance and inspections for remodels, with applications submitted through the city's online portal. Thornton also runs its own water utility, and water and sewer connection fees are charged with the building permit when a project adds a connection. The city's long-range water supply is unusual: it has owned farm water shares in Larimer and Weld counties since the 1980s and is building a pipeline to bring that water south.
Planning a Thornton Remodel by Generation
If your home is an original 1950s Thornton brick house
Then budget design time for masonry openings, panel capacity and lead-safe work before finishes.
If you're in a newer subdivision in the north or east
Then confirm the reviewing HOA or metro district and start with the lower level or the primary bath.
Next door, our page on Northglenn home remodeling covers that city's 1959 Perl-Mack plan, and Thornton's eastern growth runs toward remodeling in Brighton. For radon, soils and the regional permit picture, see our Boulder County and North Metro page.
Whether your Thornton home dates to 1954 or last decade, the plan starts with its generation. Schedule a Thornton remodeling consultation