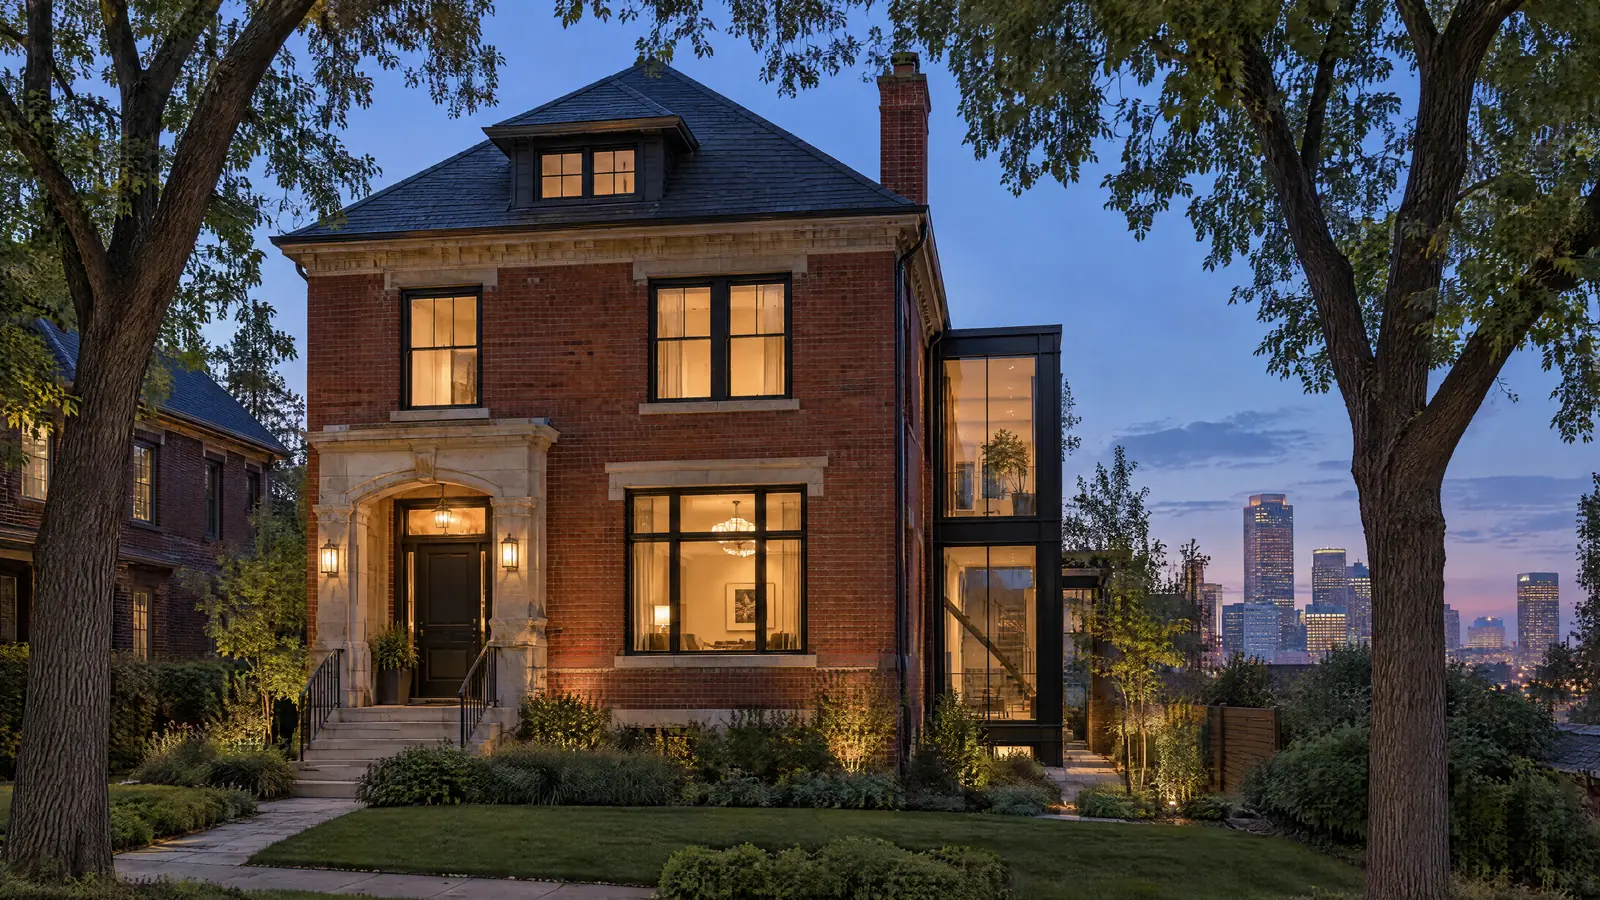
Lakewood home remodeling covers a Jefferson County city that only incorporated in 1969 but holds houses from every decade since the 1940s, spread from the Denver line west to the foothills hogback. This page covers who issues Lakewood permits and where the unincorporated pockets sit, the city's neighborhoods from Eiber to Solterra, the bi-level floor plan that defines so much of its housing, and the slope lots around Green Mountain.
Lakewood Permits and the Unincorporated Edges
Inside city limits, residential permits come from the City of Lakewood's building division. Lakewood's boundary is irregular, though, and unincorporated Jefferson County pockets sit along its edges, some with Lakewood mailing addresses. Those parcels are permitted by Jefferson County, under the county's adopted codes and inspection schedule.
The county line matters more on the west side. Jefferson County maps a Designated Dipping Bedrock Area along the foothills, where steeply tilted claystone can heave far more than the flat-lying clays out east. Homes on Lakewood's western edge sit close to that geology, and on those lots we read the original soils report before planning any new footing.
Remodeling Homes Across Lakewood's Neighborhoods
Lakewood's age runs east to west. The oldest streets sit nearest Denver, and the newest climb toward the foothills.
- Eiber, Glennon Heights and Lasley: post-war ranches and modest 1950s homes, often due for a first full kitchen and bath update.
- Two Creeks and Southern Gables: established mid-century streets with ranches and bi-levels.
- Belmar: the mixed-use downtown built on the former Villa Italia mall site, with townhomes and condominiums governed by associations.
- Green Mountain: 1970s and 1980s homes on sloped streets below William F. Hayden Park, many with walkout lower levels and views.
- Bear Creek: subdivisions near Bear Creek Lake Park on Lakewood's south side.
- Solterra: a newer master-planned community near C-470 with HOA design review.
Reworking the Lakewood Bi-Level
The bi-level, sometimes called a split-entry or raised ranch, is everywhere in Lakewood's 1960s and 1970s subdivisions. You walk in on a small landing and immediately choose: half a flight up to the kitchen, living room and bedrooms, or half a flight down to a lower level set partly below grade.
Two things make it remodel well. The lower level already has larger windows than a full basement, so egress and daylight are easier to solve. And the upper floor is usually a simple rectangle under a truss roof, so walls between kitchen and living room are often non-bearing. Often, not always. Trusses rule out vaulting the ceiling without re-engineering the roof.
If the entry landing feels cramped
Then widen the stair and open the half-wall rails before moving any rooms.
If you want an open kitchen upstairs
Then confirm the truss layout first; the wall may come out with no beam at all.
If the lower level is dark and dated
Then enlarge the existing windows to egress size and treat it as a true living floor.
If every system in the house is original
Then plan both floors together as a whole-home renovation in Lakewood.
Living in a Lakewood bi-level and ready to make both floors work? Let's look at the trusses, the stair and the lower level together. Book a Lakewood remodeling consultation
Walkouts and Drainage on Green Mountain Lots
A Green Mountain walkout is half basement, half ground floor. The uphill wall sits against soil and takes the water that runs off the slope; the downhill wall opens to the yard at grade. Finishing it means treating those two walls differently.
That sequence is the start of our basement finishing approach for Lakewood walkouts. Region-wide basics such as radon and floating walls are on the Denver Metro remodeling guide. Just north, our Wheat Ridge page covers older ranches on bigger lots.